26
$2,500,000 Sale
Listed 11 hours ago
5 MARINE PARADE DRIVE
· 3
· 4.0
· 2
· 2250 - 2499
Key Facts
Key facts for 5 MARINE PARADE DRIVE
Property Type
Townhome
Parking
Garage: Yes, 2 parking
MLS #
W14155000
Size
2250 - 2499 sqft
Basement
Finished, N/A (Finished)
Listed on
-
Lot size
-
Tax
-
Days on Market
-
Year Built
-
Maintenance Fee
$2,062.60/mo

Description
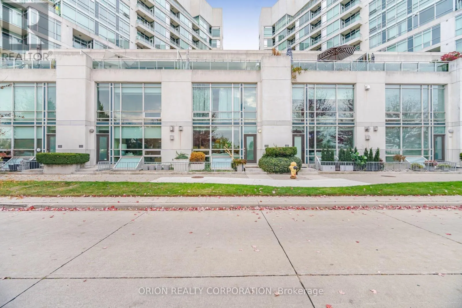
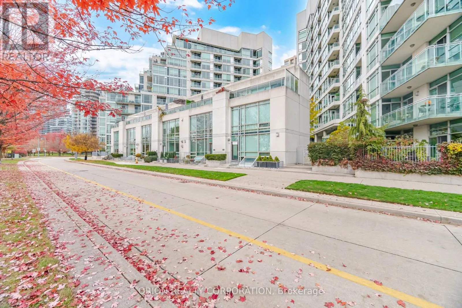
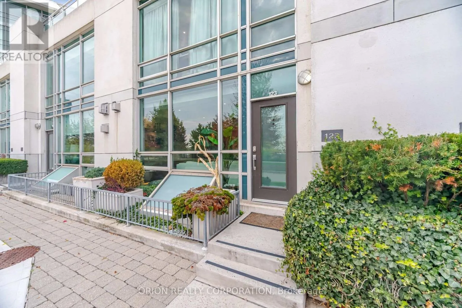
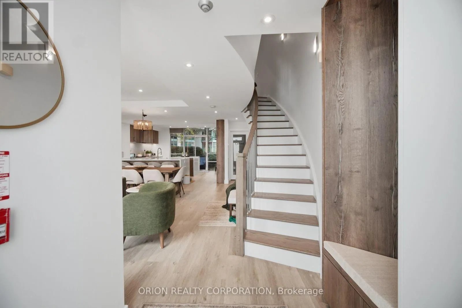
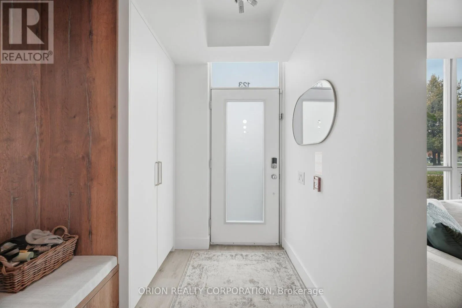
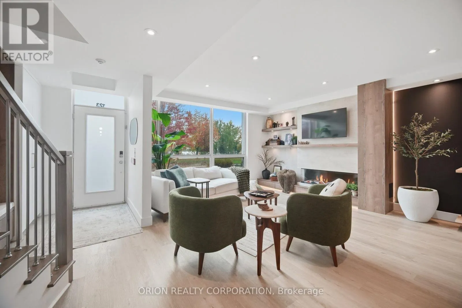
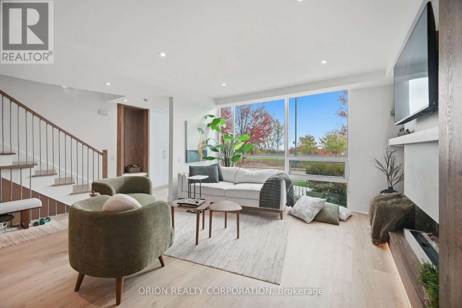
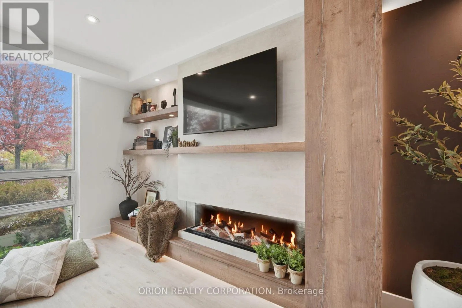
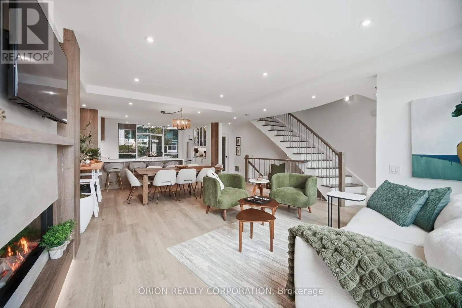
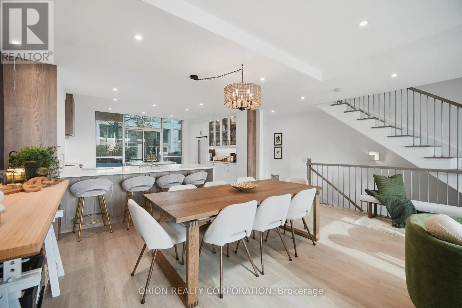
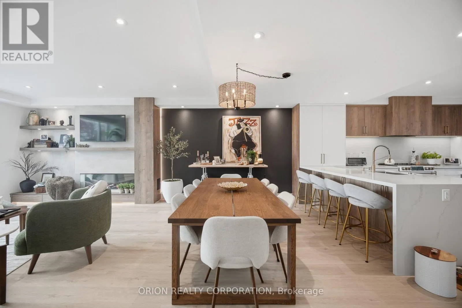
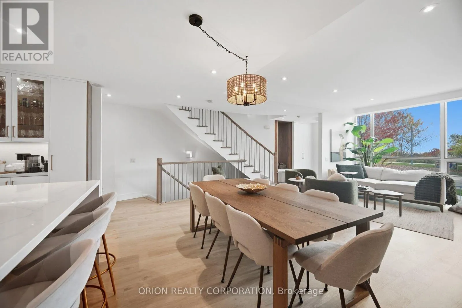
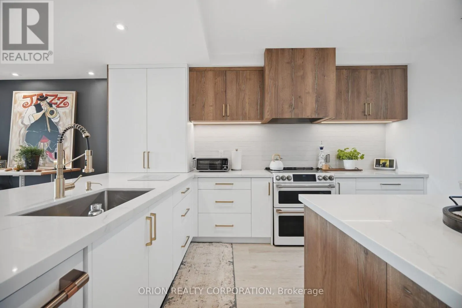
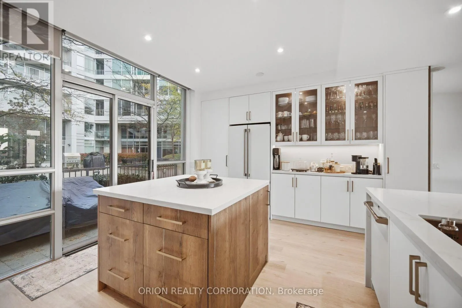
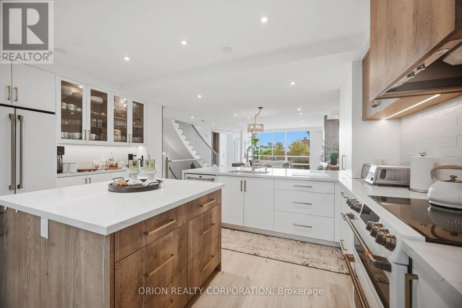
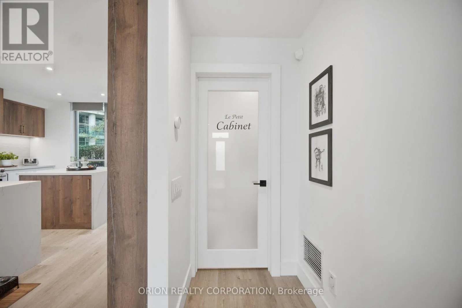
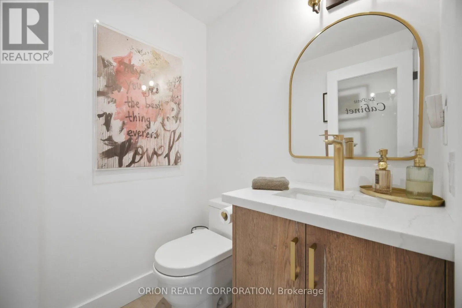
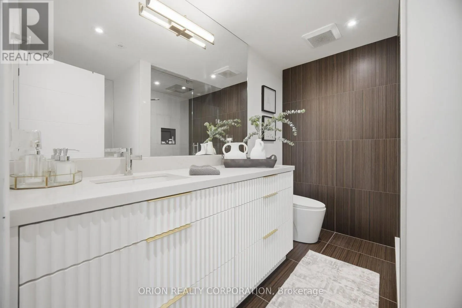
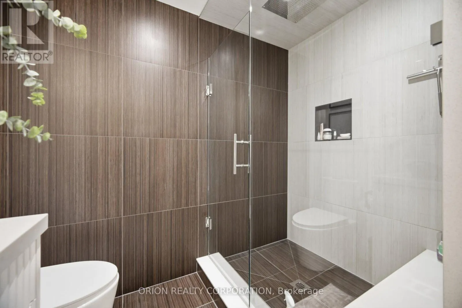
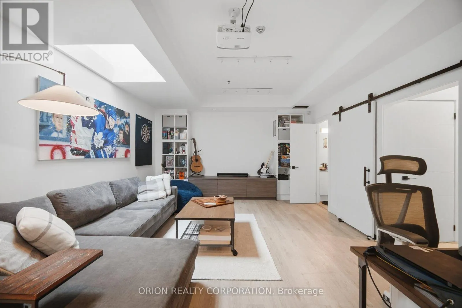
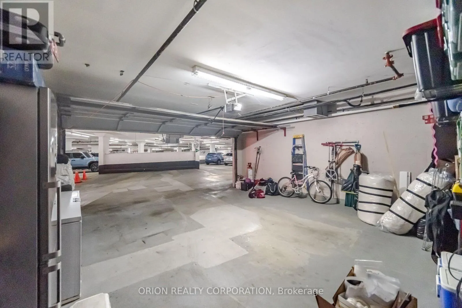
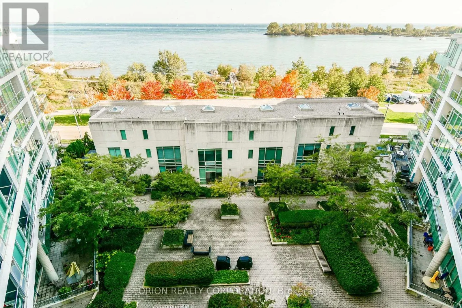
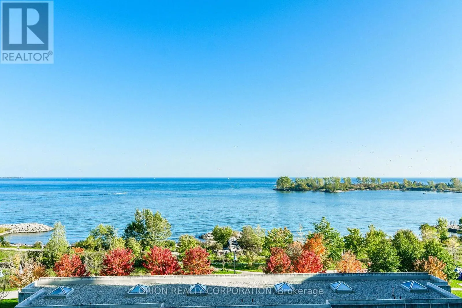
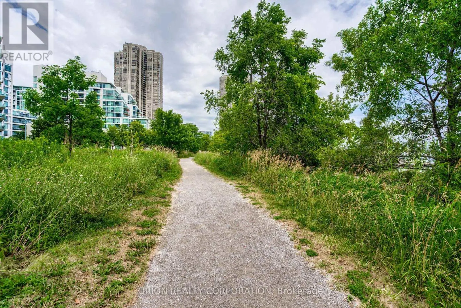
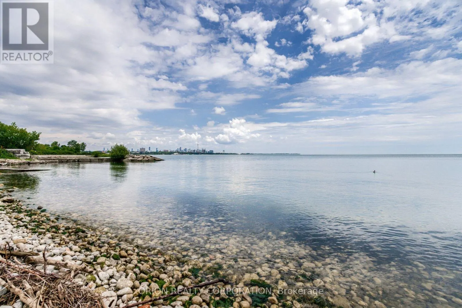
Simply Unmatched Where Nature Meets The City. Luxury Living At Its Finest. This Rare sophisticated Fully Renovated Three-Story Waterfront Townhouse Perfectly Balances Modern Elegance With A Serene Lakeside Lifestyle. Spectacular Unobstructed Waterfront Views, Boasting Over 2,700 Square Feet Of Seaml...ess Indoor/Outdoor Living Space, This Home Is Designed For Both Grand Entertaining & Private Relaxation. Gourmet Chef's Kitchen With W/I Pantry, Direct In-Suite Entry To Private Underground Double-Car Garage With Ample Storage Plus Utility Rm. Walkable Paradise: Steps Away From Humber Bay Shore's Finest Lakeside restaurants, Vibrant Cafes, Effortless Transit & Highway Connectivity Simply A Commuter's Dream. Doorstep TrailAccess: Immediate Connection To The Martin Goodman Trail And The Humber Bay Parks Trails Network, Offering Miles Of Paved Paths For Running, Biking, And Leisurely Strolls Right Along The Water. Surrounded by Lush Beautiful Green Space & Parks This Is Truly Front Row Living In One Of The GTA Most Popular Neighborhoods. (id:10452)
Room Types
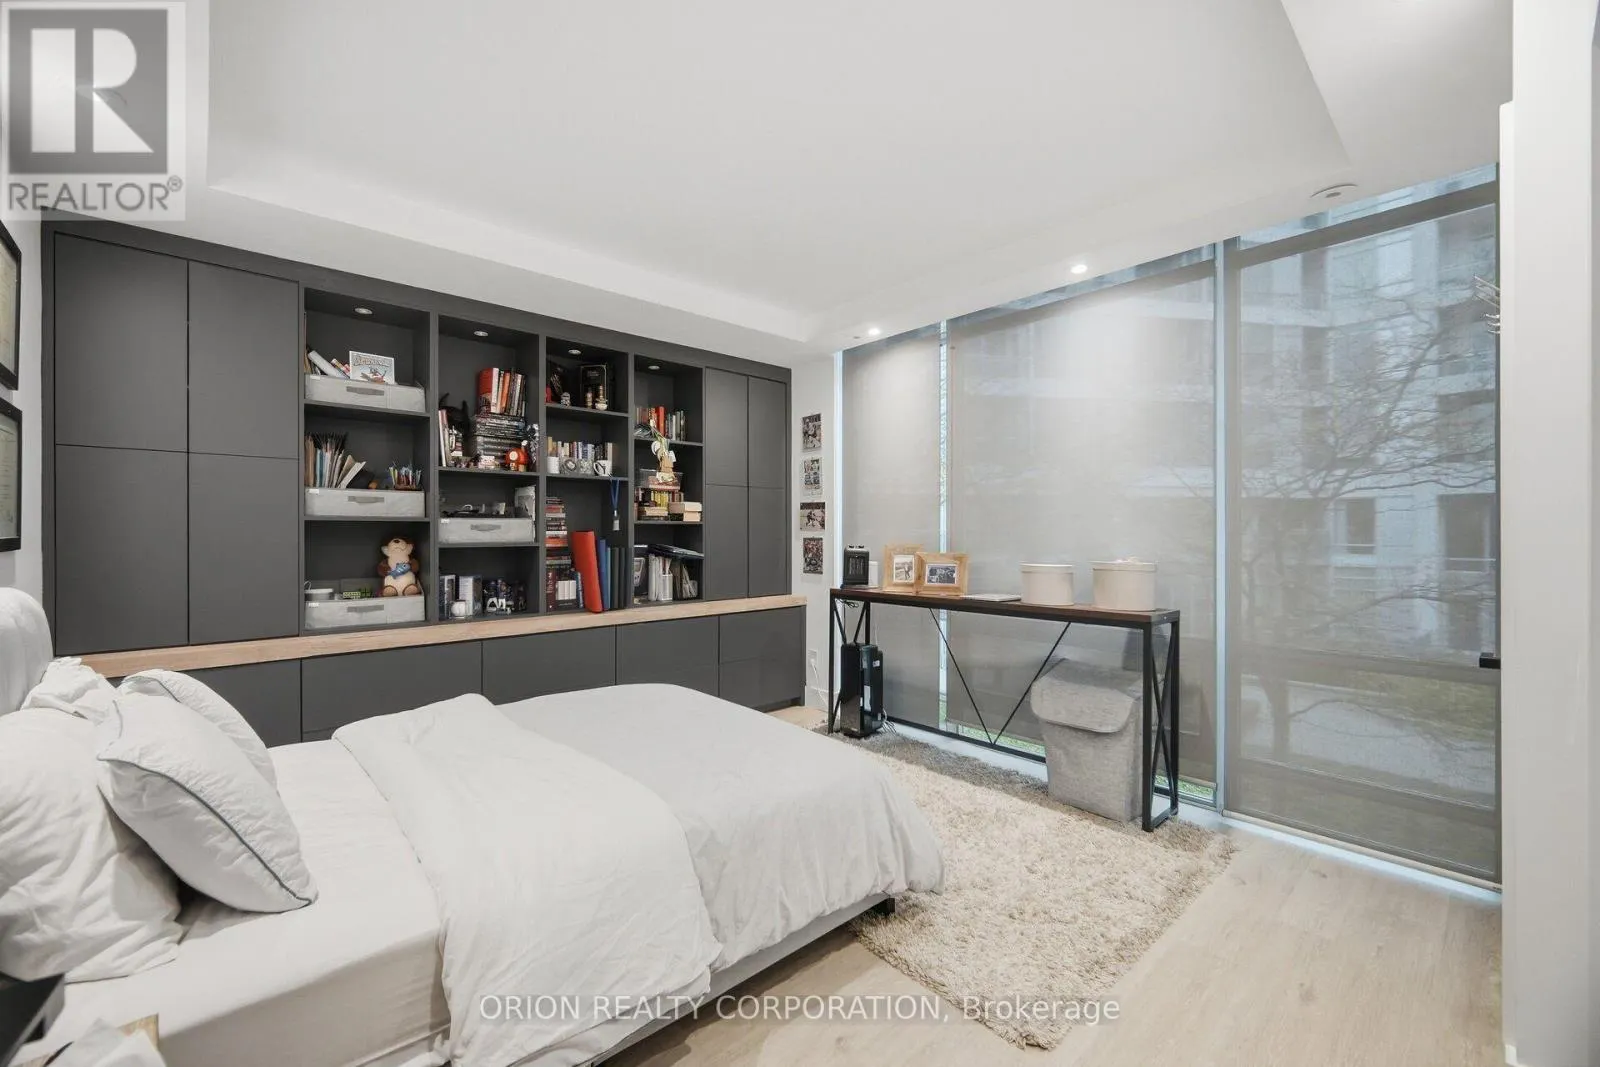
Bedroom
-
Dimensions 3.61 m x 3.97 m
154.27 sqft
Bedroom 2
-
Dimensions 4.61 m x 6.47 m
321.05 sqft
Dining room
-
Dimensions 4.27 m x 2.95 m
135.59 sqft
Similar Properties (No results)
Listing courtesy of: ORION REALTY CORPORATION
This REALTOR.ca listing content is owned and licensed by REALTOR® members of The Canadian Real Estate Association.