65
$625,000 Sale
Listed 6 days ago
94 ELLINGTON CR
· 4
· 2.5
· 0
· 2160
Key Facts
Key facts for 94 ELLINGTON CR
Property Type
House
Parking
Garage: Yes, 0 parking
MLS #
E4514738
Size
2160 sqft
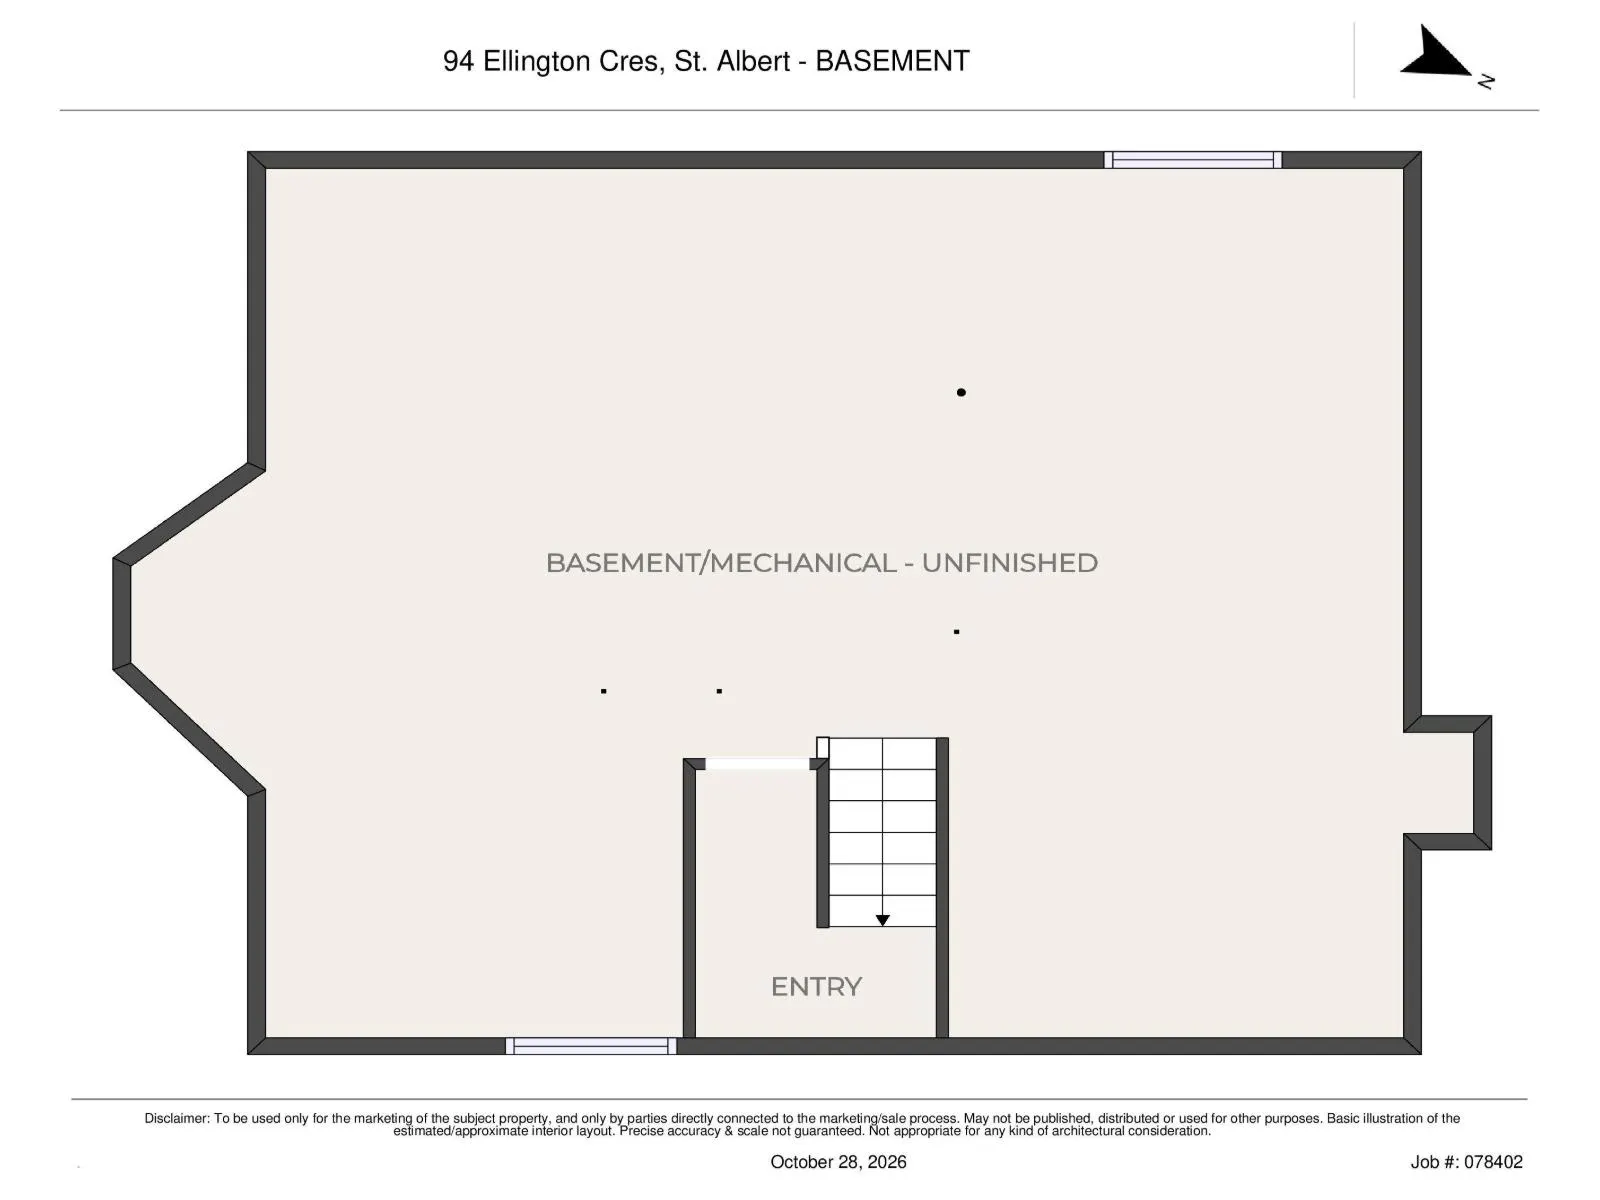
Basement
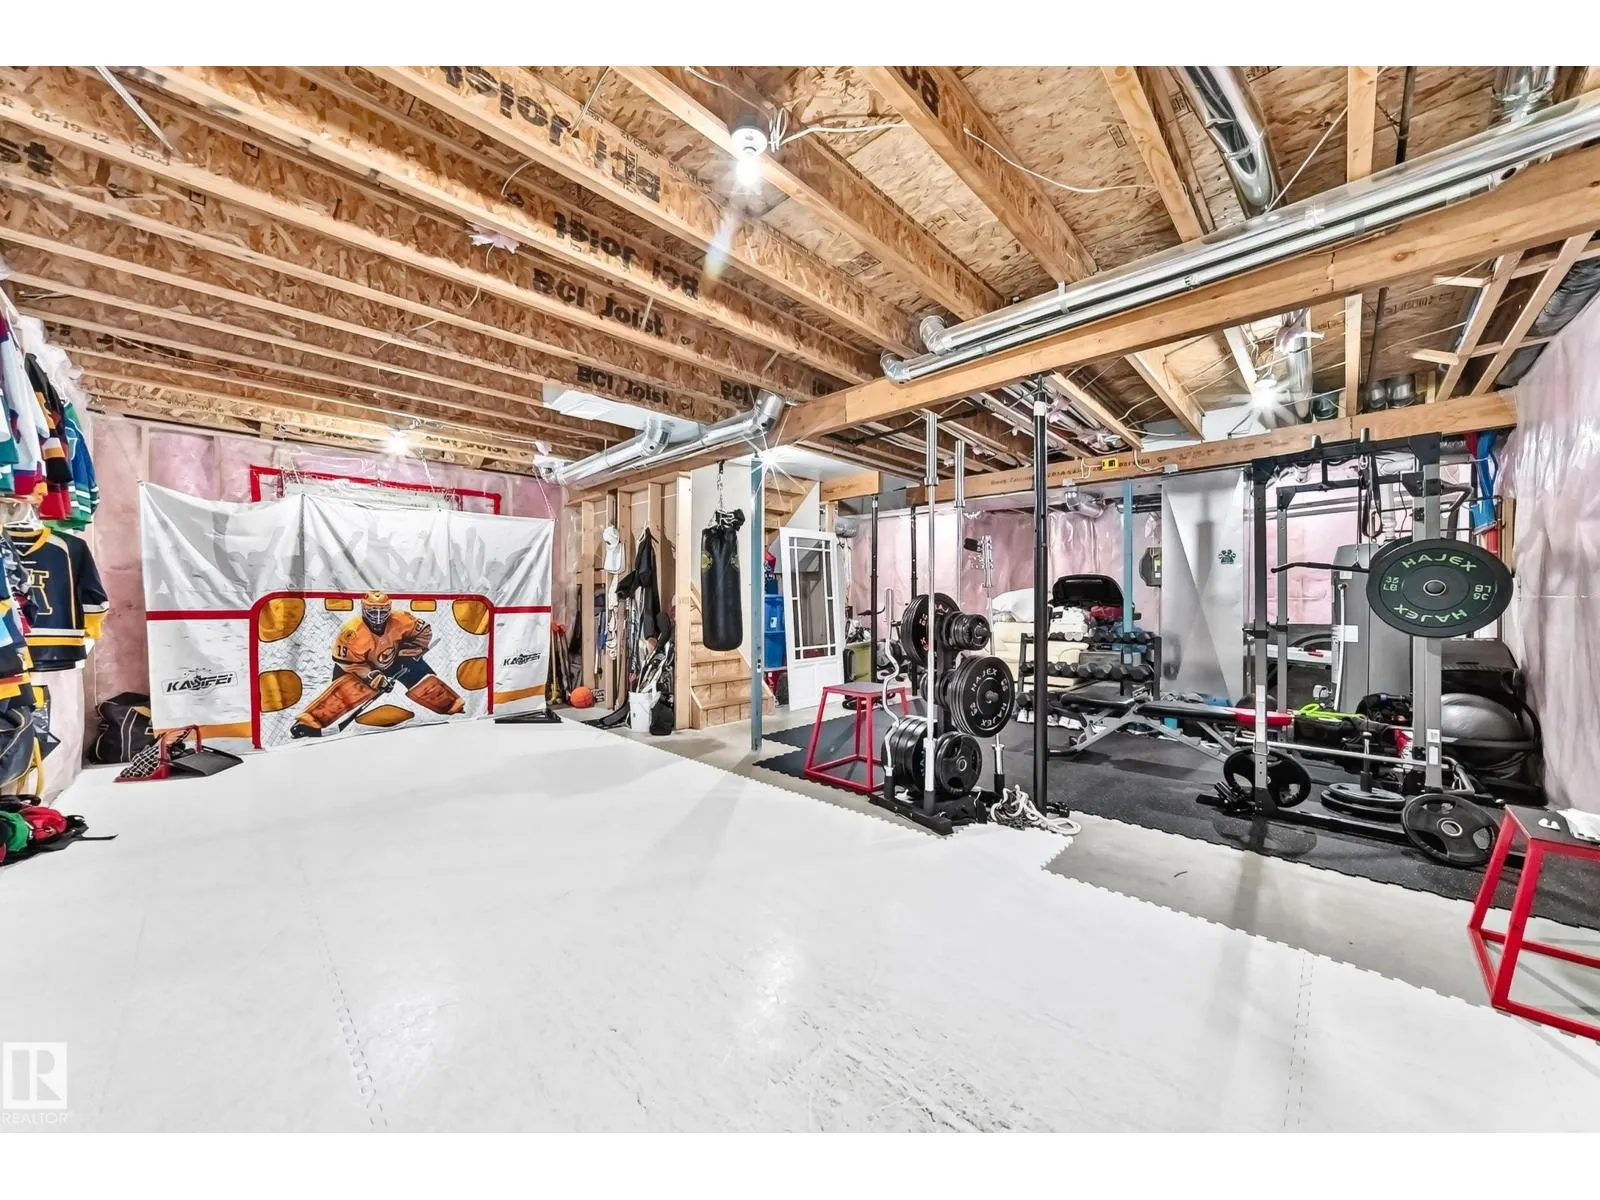
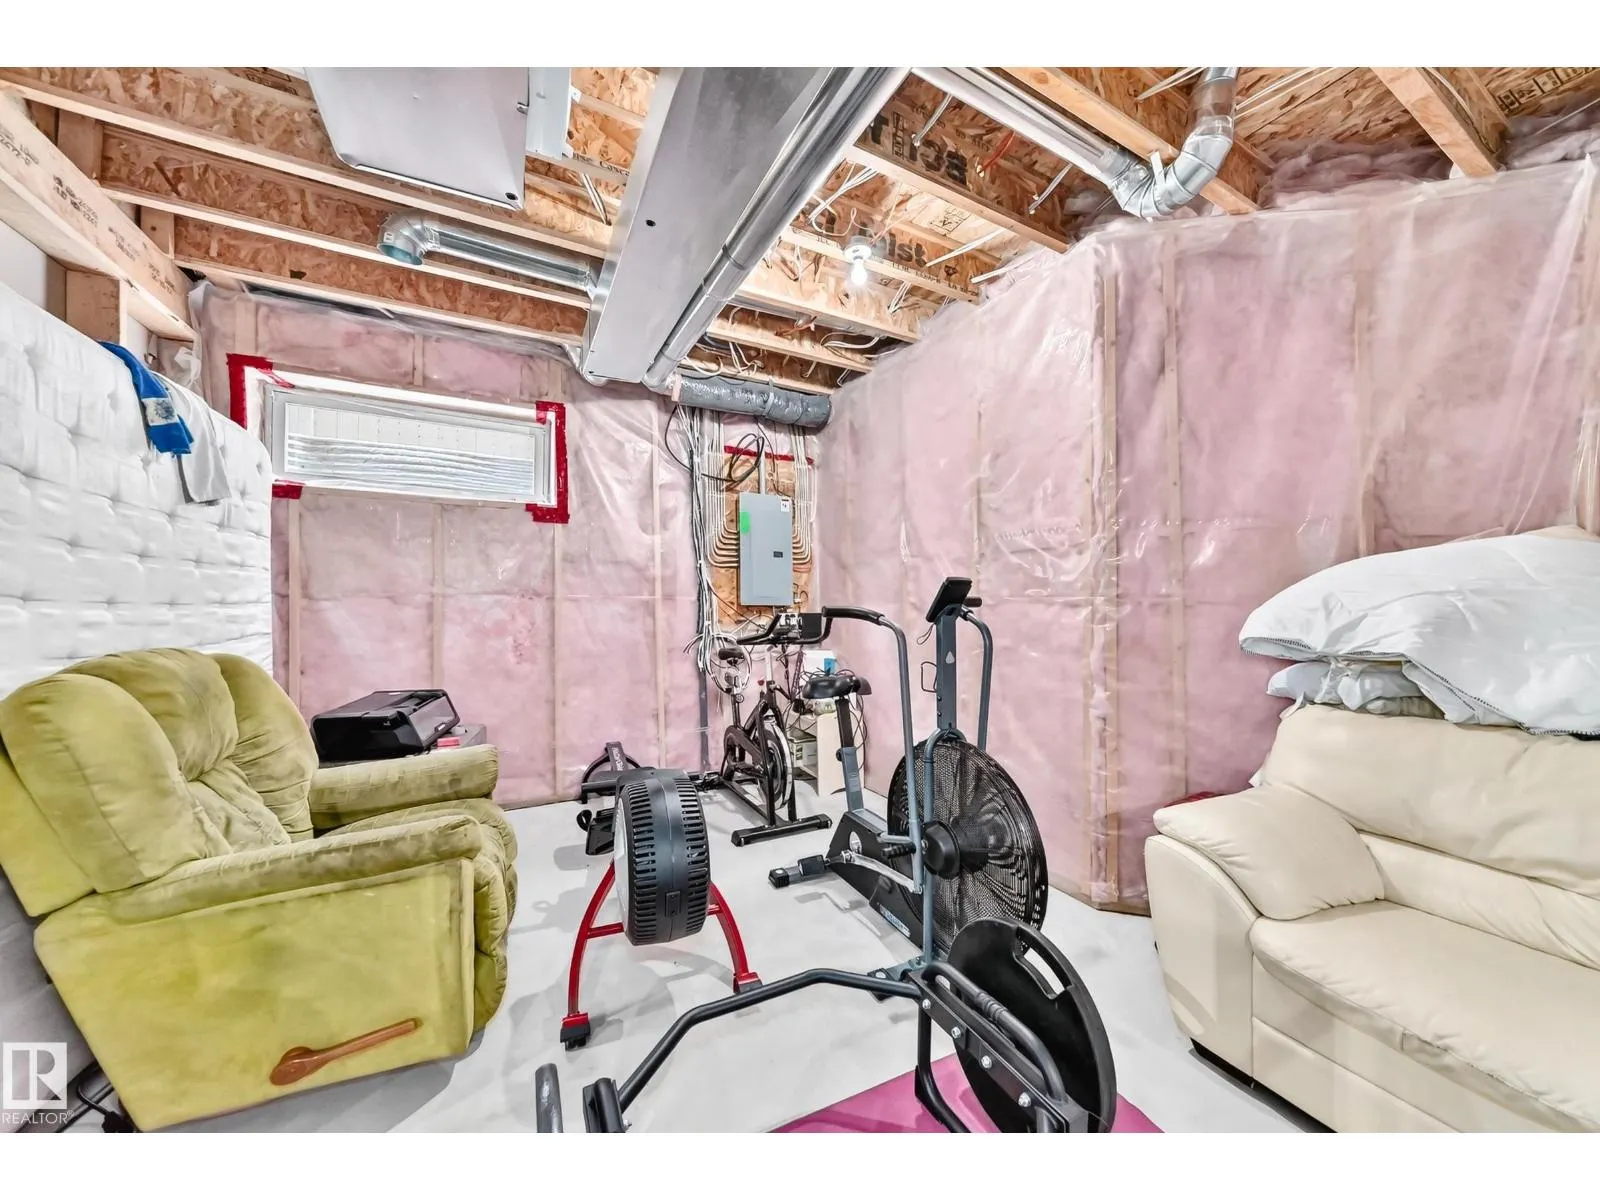
Unfinished, Full (Unfinished)
Listed on
-
Lot size
-
Tax
-
Days on Market
-
Year Built
2012
Maintenance Fee
-

Description
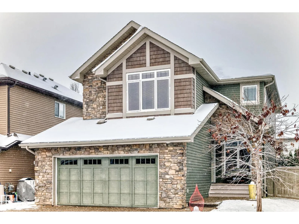
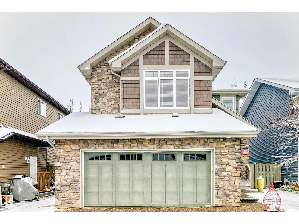
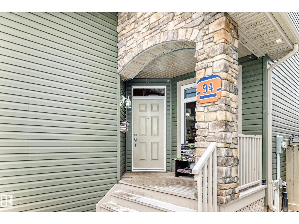
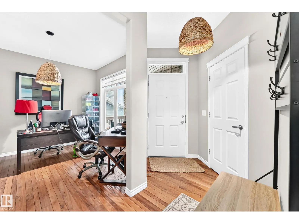
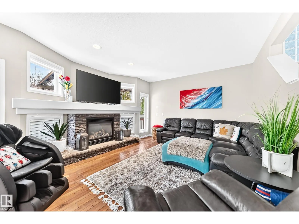
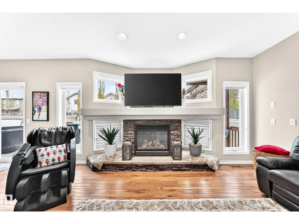
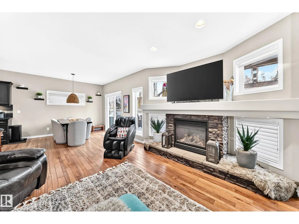
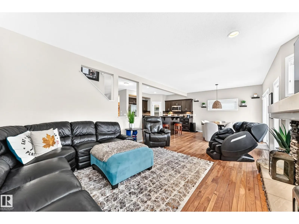
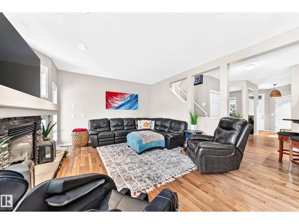
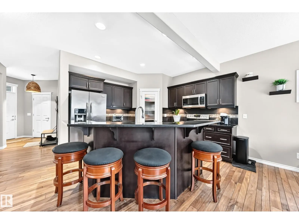
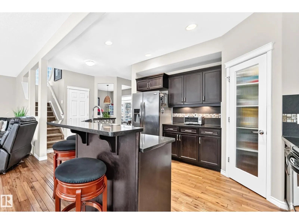
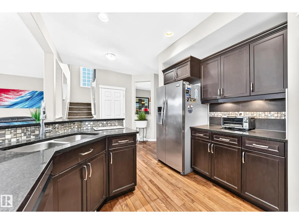
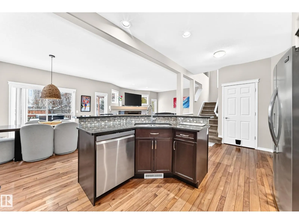
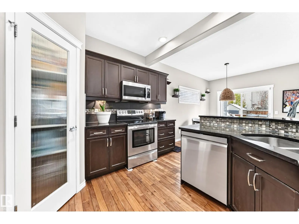
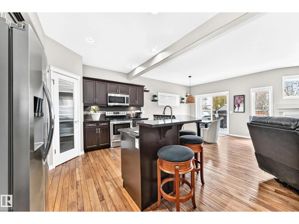
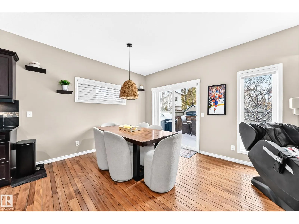
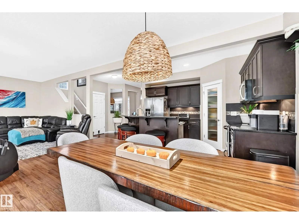
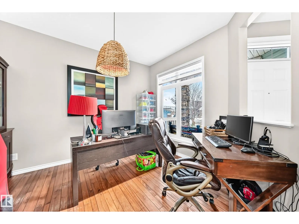
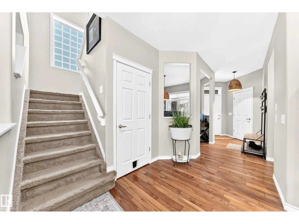
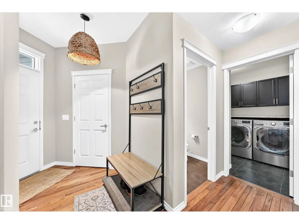
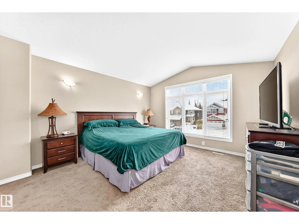
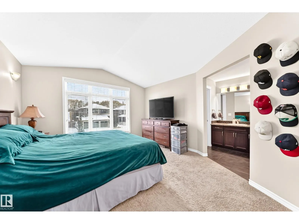
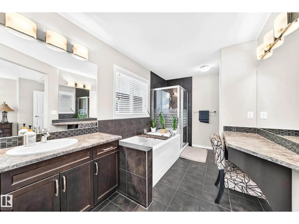
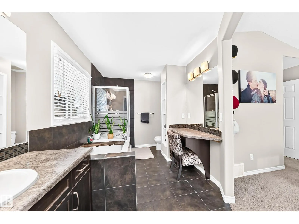
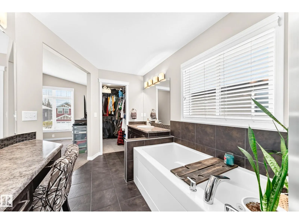
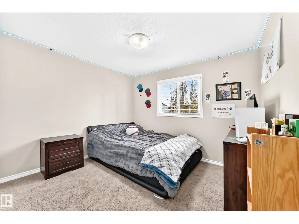
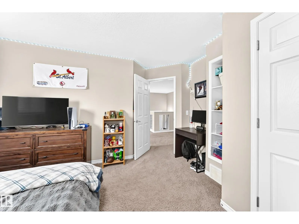
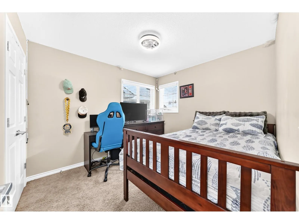
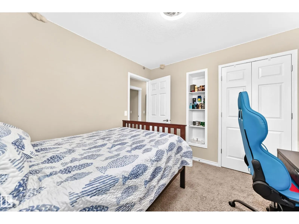
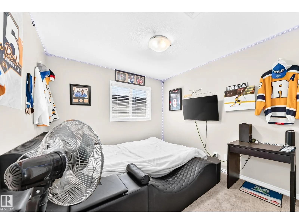
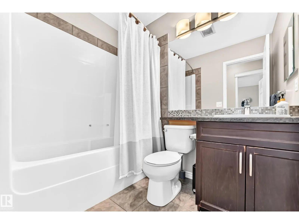
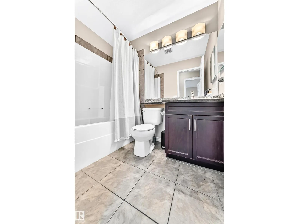
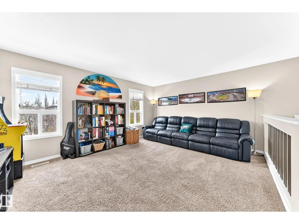
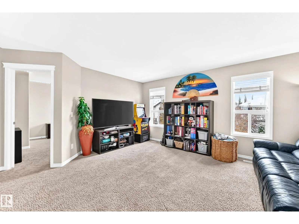
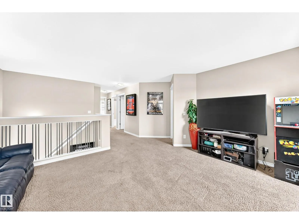
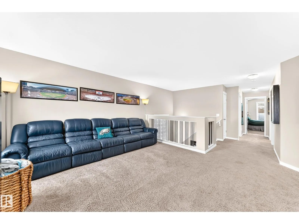
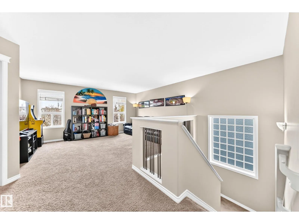
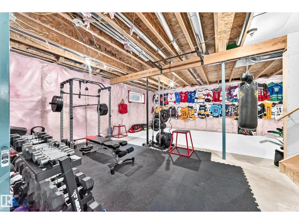
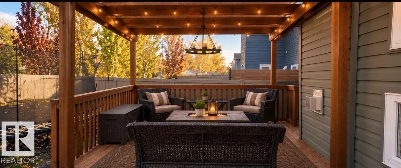
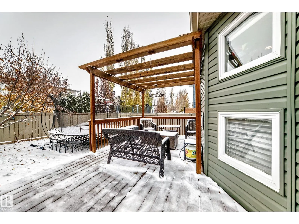
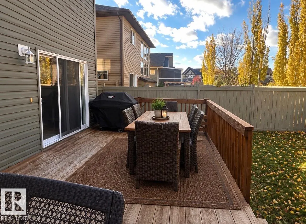
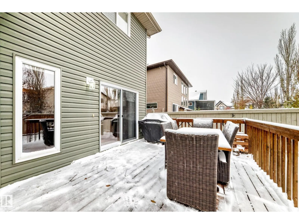
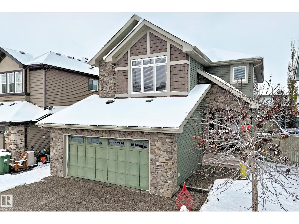
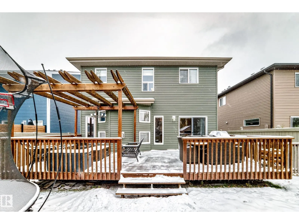
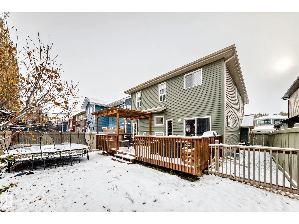
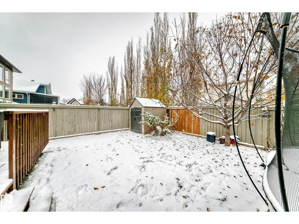
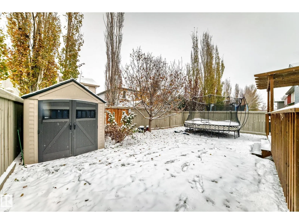
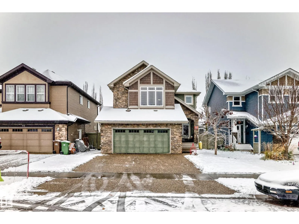
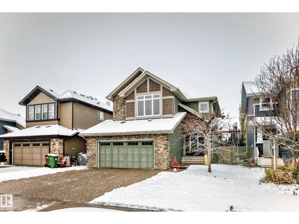
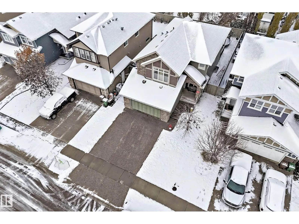
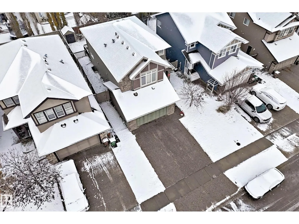
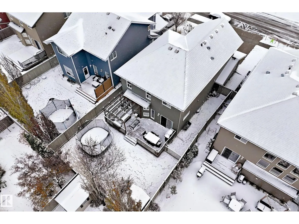
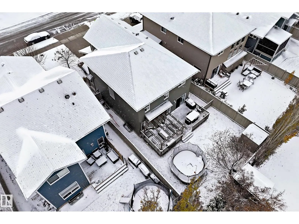
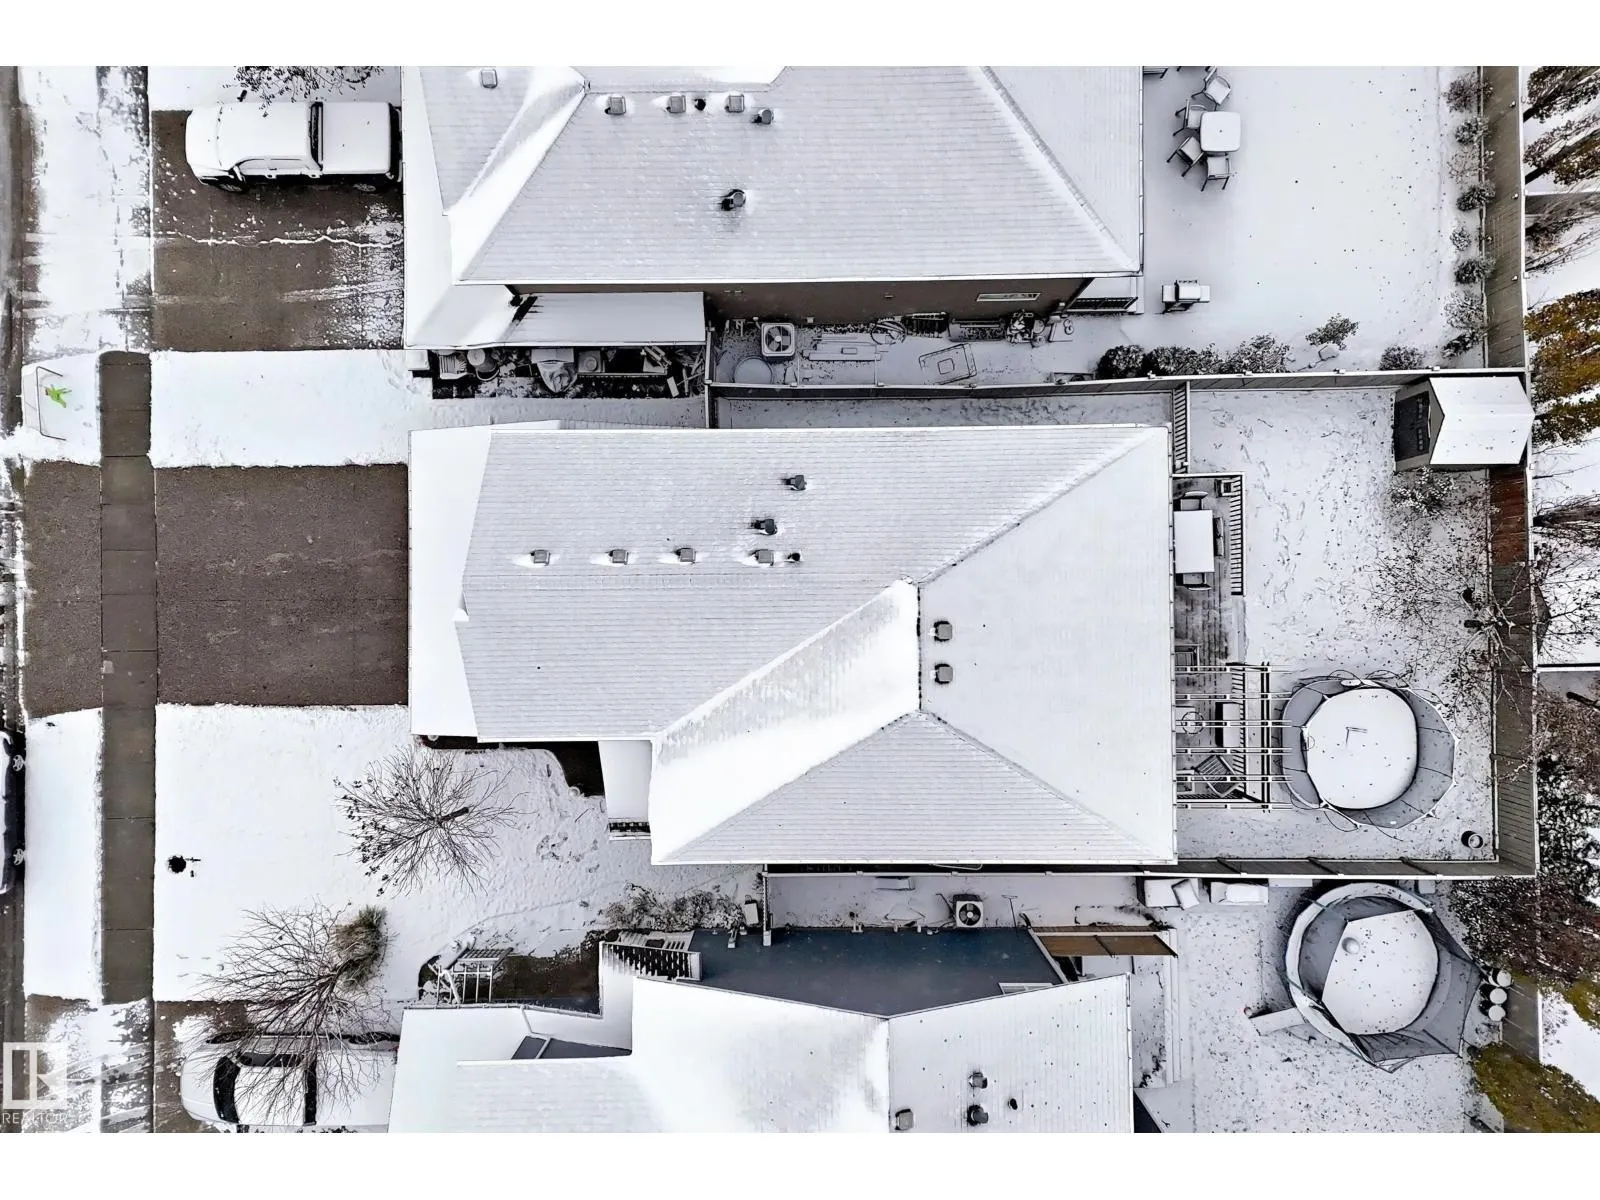
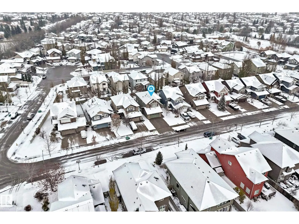
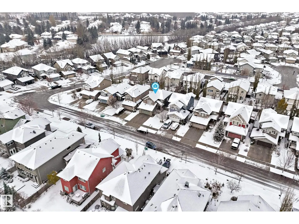
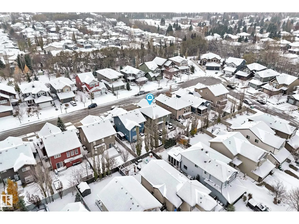
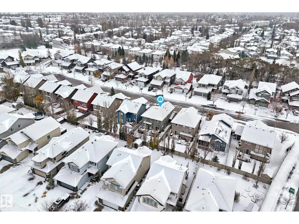
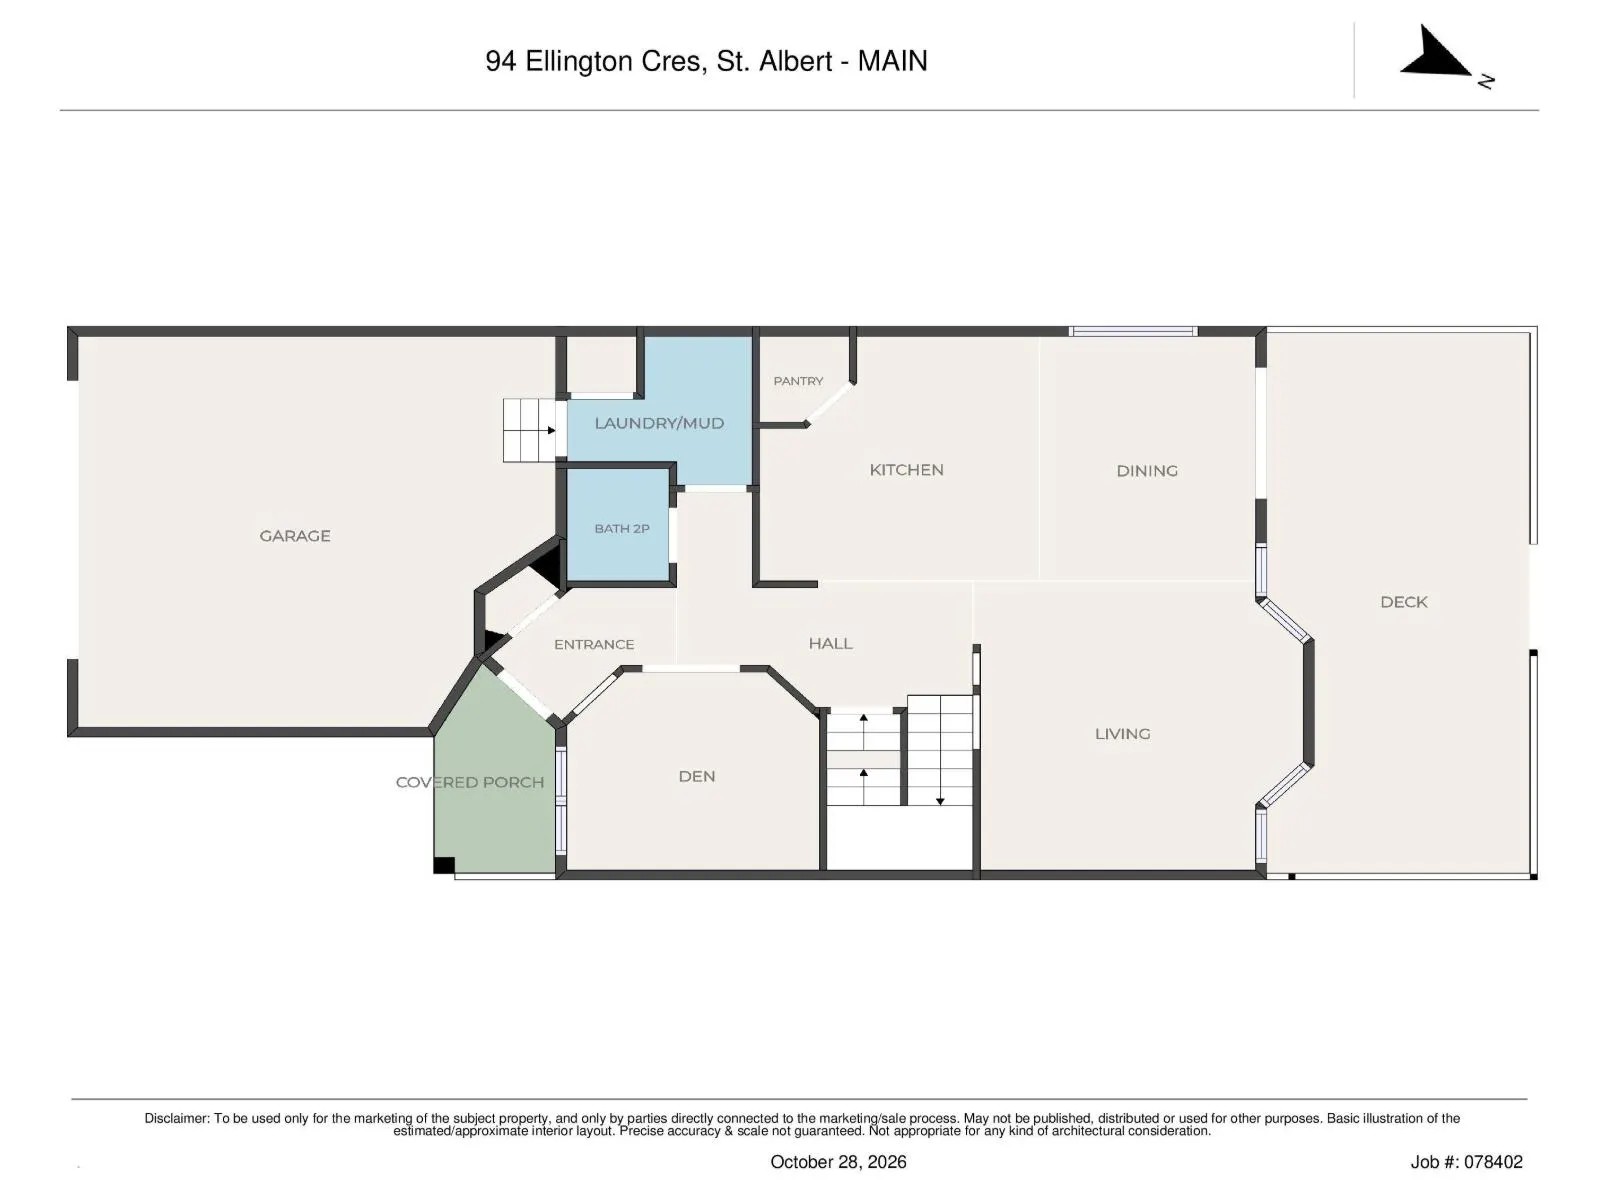
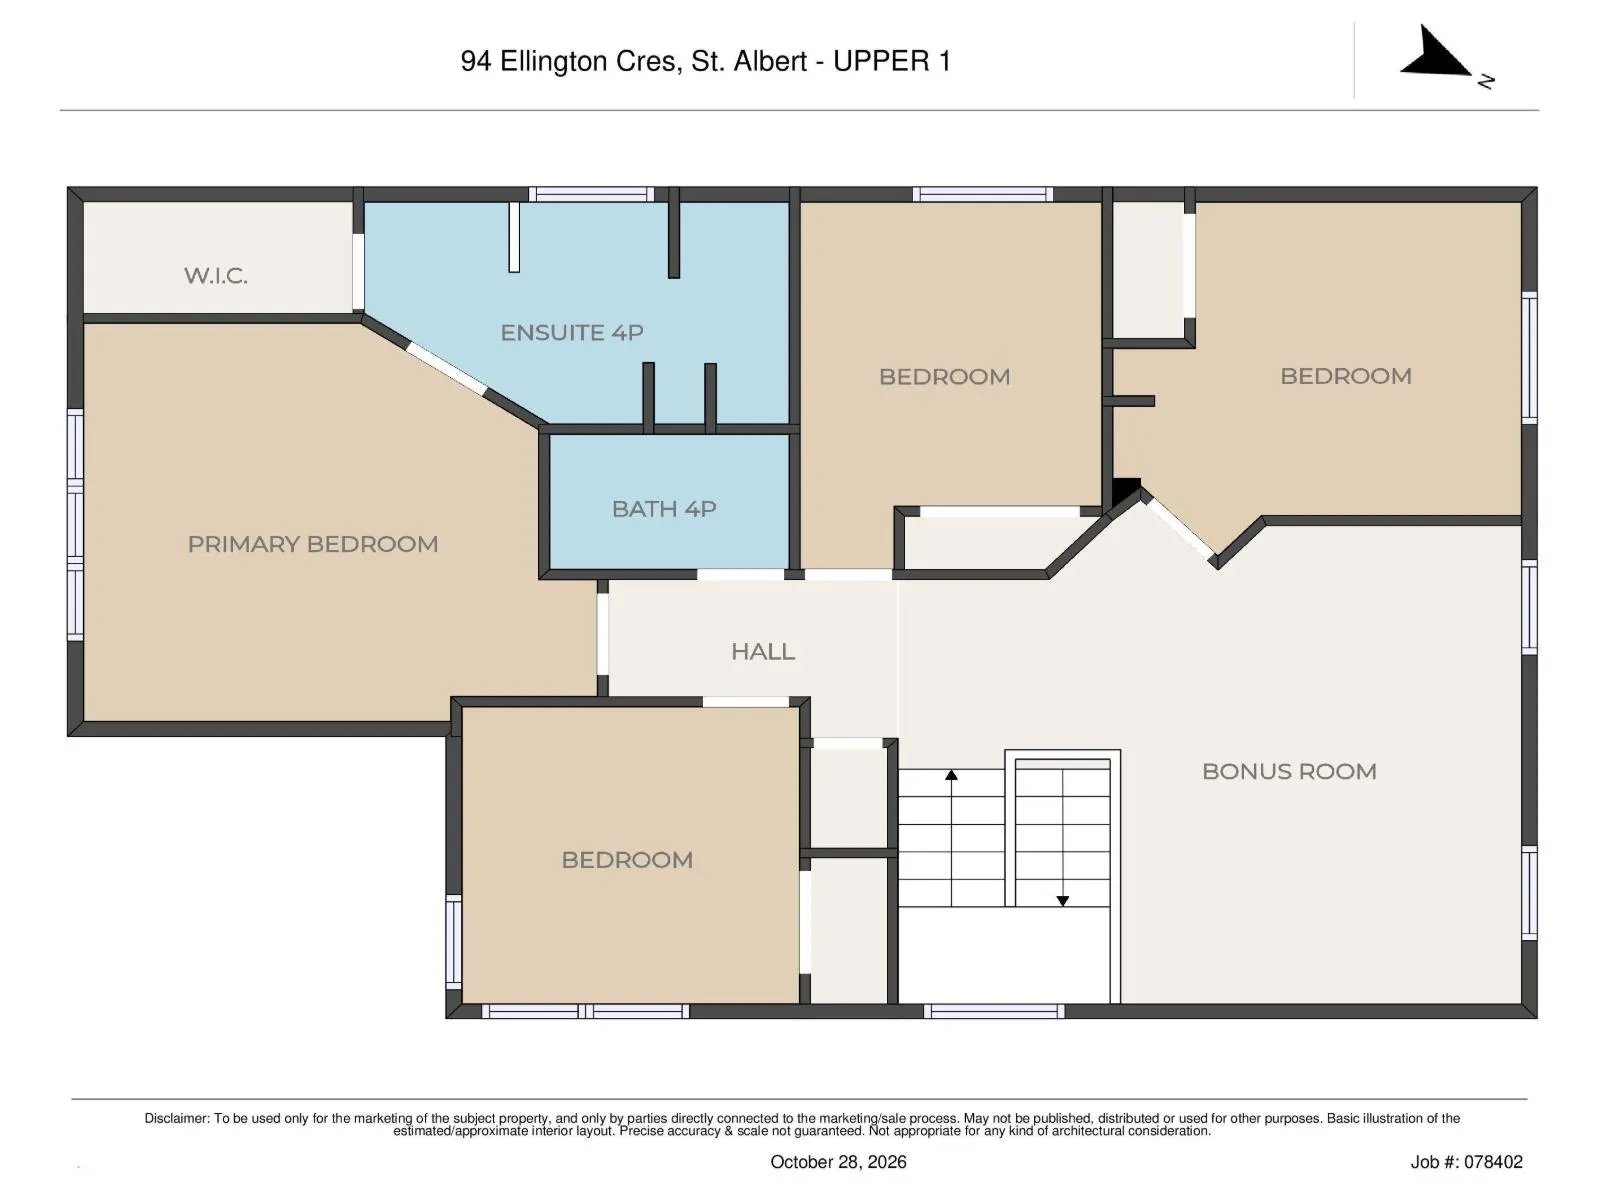
Room for the whole family! This lovely 2-storey home is nestled in a quiet crescent in Erin Ridge, one of St. Albert’s most desirable neighbourhoods! Offering nearly 2,160 sq. ft. of living space above grade, this spacious home is perfect for a growing family. Inside you'll love the inviting living ...room with a cozy gas fireplace, beautiful hardwood flooring and plenty of natural light. The kitchen and dining area offer ample space for everyday living and entertaining. A convenient main floor den makes the perfect home office. Upstairs you'll find 4 very generously sized bedrooms, including a spacious primary suite with its own ensuite, plus a large bonus room perfect for family movie nights! Outside, enjoy the fully fenced backyard, complete with a dog run, storage shed, and natural gas BBQ hookup. The double attached garage offers plenty of parking and storage. The basement is ready for your vision - bathroom is already roughed in. This home has so much to offer and it's waiting for you! (id:10452)
Room Types
Bedroom 2
-
Dimensions 2.96 m x 3.15 m
100.36 sqft
Bedroom 3
-
Dimensions 3.26 m x 2.94 m
103.17 sqft
Bedroom 4
-
Dimensions 3.25 m x 3.59 m
125.59 sqft
Similar Properties (No results)
Listing courtesy of: Century 21 Masters
This REALTOR.ca listing content is owned and licensed by REALTOR® members of The Canadian Real Estate Association.