27
$725,000 Sale
Listed 13 days ago
37 EVEREST CR
· 4
· 3.0
· 0
· 1446
Key Facts
Key facts for 37 EVEREST CR
Property Type
House, Bungalow
Parking
Garage: Yes, 0 parking
MLS #
E4513942
Size
1446 sqft
Basement
Finished, Full (Finished)
Listed on
-
Lot size
-
Tax
-
Days on Market
-
Year Built
1995
Maintenance Fee
-

Description
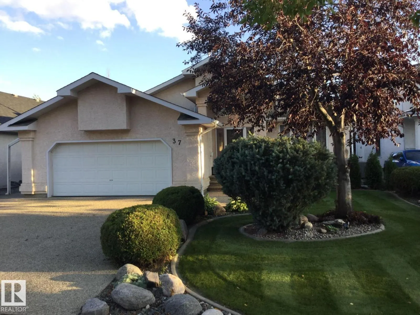
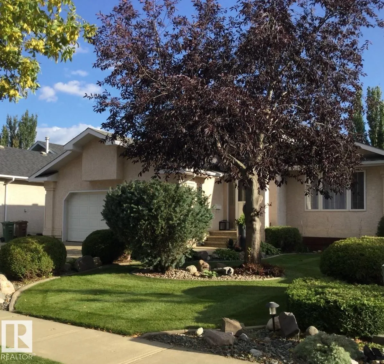
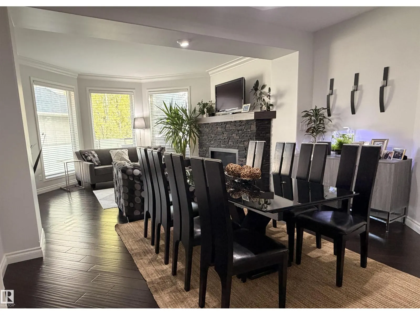
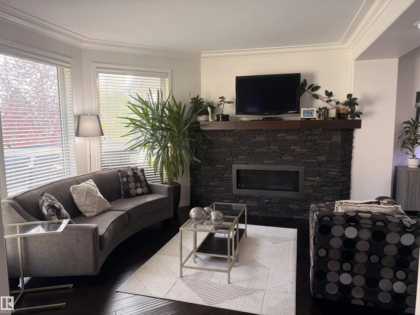
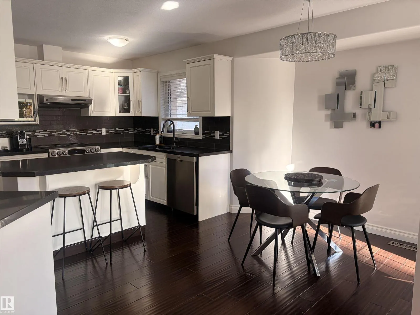
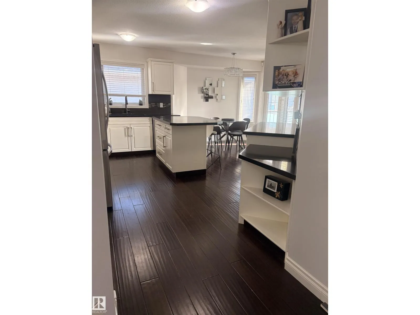
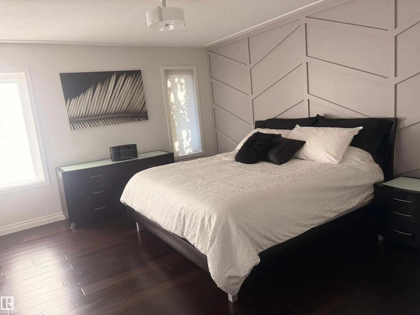
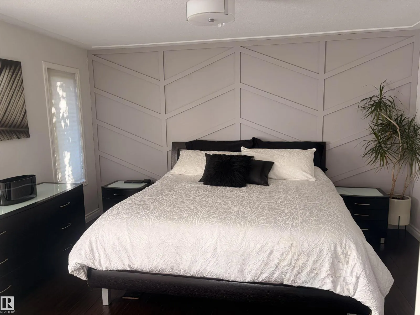
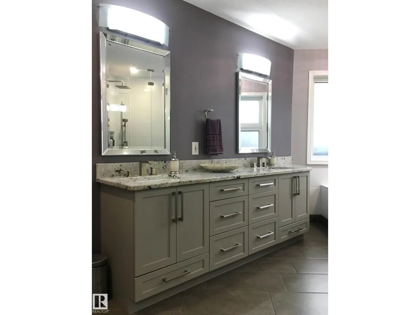
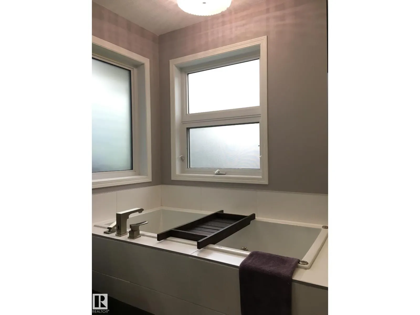
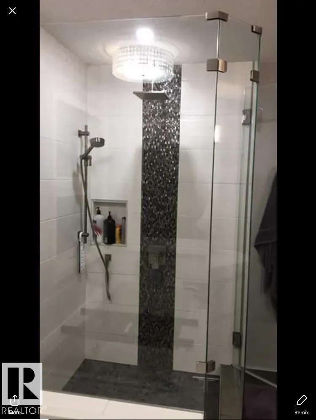
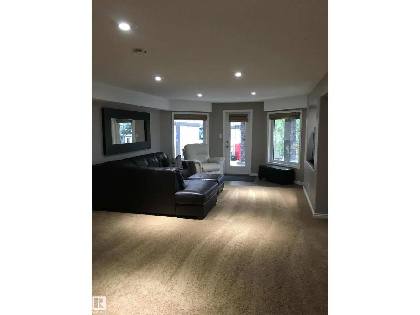
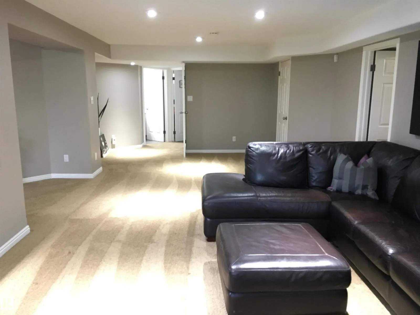
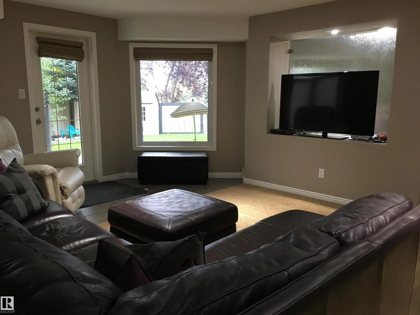
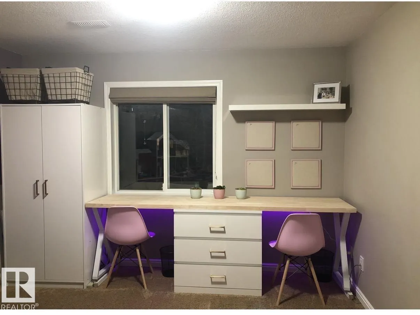
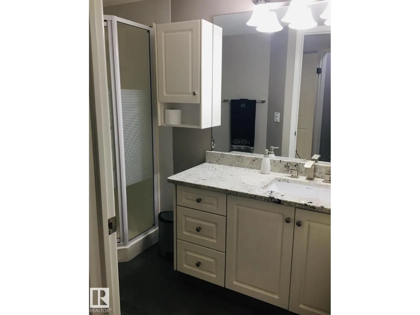
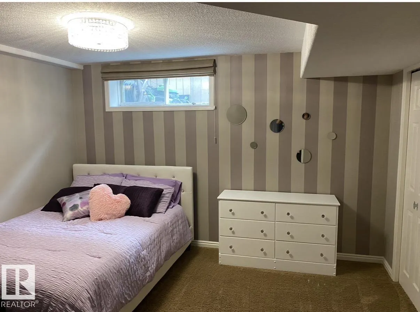
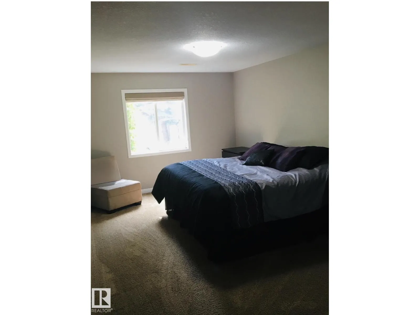
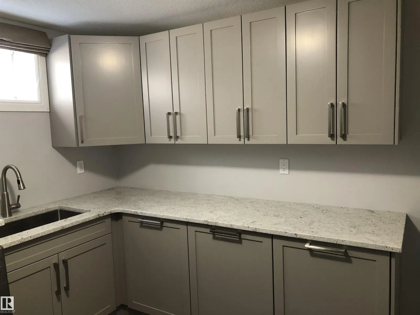
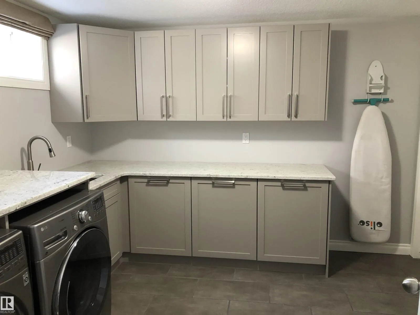
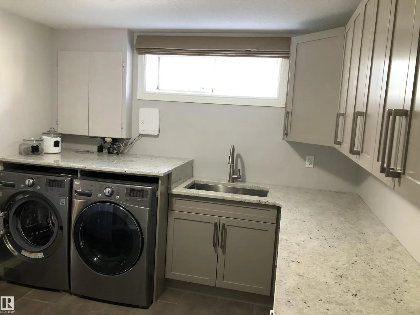
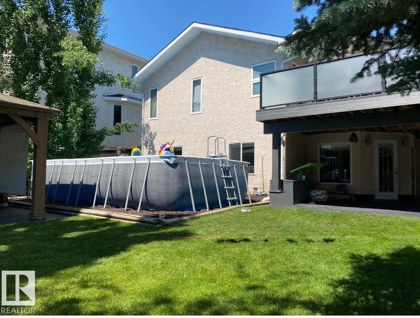
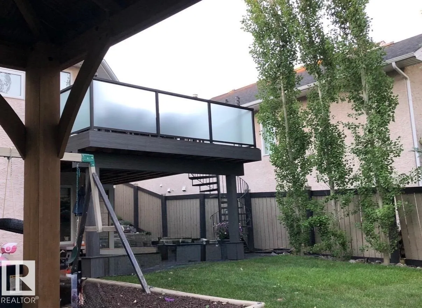
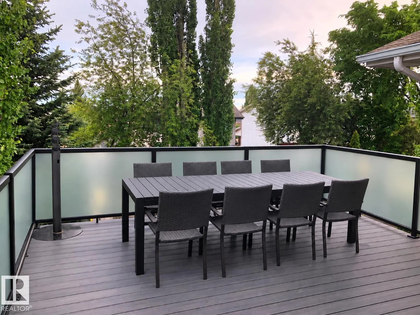
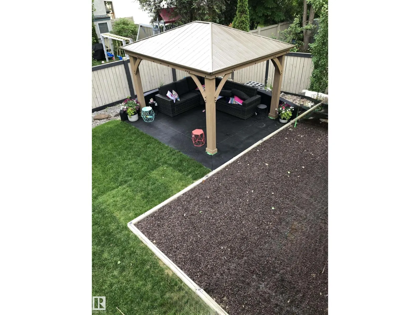
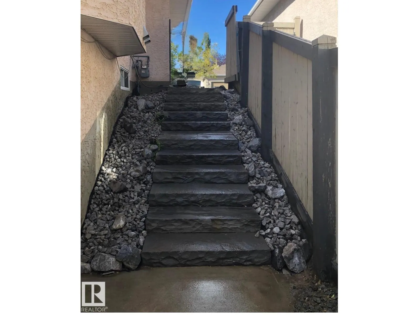
*Walkout Bungalow! Lovely home. Exclusive area near: river, fine dining, unique shops, schools, hospital. Central Air Conditioning. Open Concept: vaulted foyer, view through great room to large beautiful backyard with pergola. Great Room: open to foyer, view of back yard, gas fireplace, bayed window..., extra bamboo/wood flooring available. Dining Area: off living rm (space for XL table & cabinet). Living/Dining Rm: *interchangeable furniture placement. Kitchen: pantry, space for table, island w/space for stools, many cabinets. Primary Bedroom: King Size, large/modern ensuite with in-floor heat, 2 sinks, tub, separate glass enclosed shower, toilet. Lower Level: huge family room, walkout to gorgeous backyard. Flex Room: open to family room (used as office, playroom, music room), window overlooks backyard (consider developing bedroom). Laundry Rm: large, renovated, lots of cabinets, big sink. Garage: Oversized D/Att, ample parking on wide driveway with exposed aggregate. Easy commuting via Anthony Henday Dr. (id:10452)
Room Types
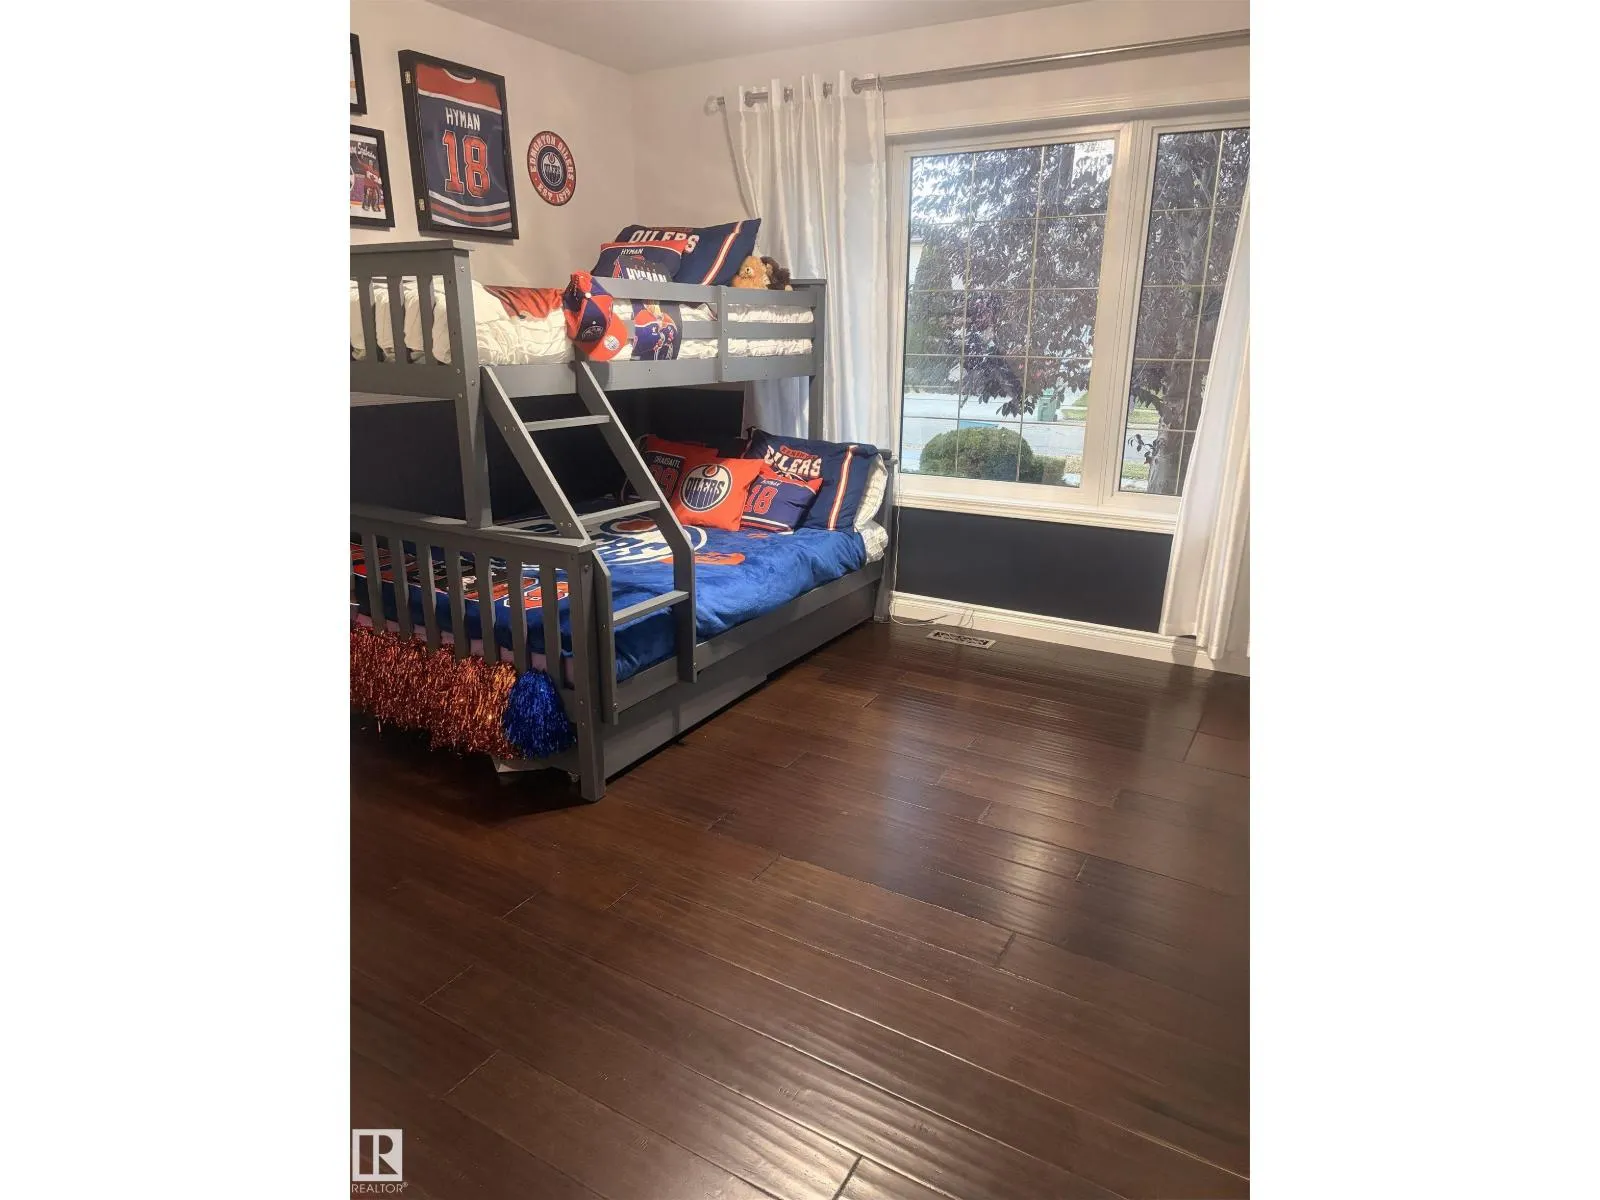
Bedroom 2
-
Dimensions 3.7 m x 3 m
119.48 sqft
Bedroom 3
-
Dimensions 4.9 m x 3.2 m
168.78 sqft
Bedroom 4
-
Dimensions 3.8 m x 3.1 m
126.8 sqft
Similar Properties (No results)
Listing courtesy of: Homes & Gardens Real Estate Limited
This REALTOR.ca listing content is owned and licensed by REALTOR® members of The Canadian Real Estate Association.