53
$549,900 Sale
Listed 19 days ago
60 VERNON ST
· 3
· 2.5
· 0
· 2317
Key Facts
Key facts for 60 VERNON ST
Property Type
House
Parking
Garage: Yes, 0 parking
MLS #
E4513271
Size
2317 sqft
Basement
Unfinished, Full (Unfinished)
Listed on
-
Lot size
-
Tax
-
Days on Market
-
Year Built
2009
Maintenance Fee
-

Description
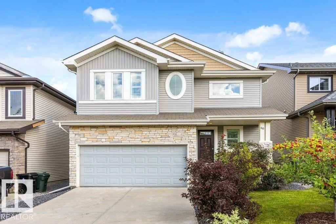
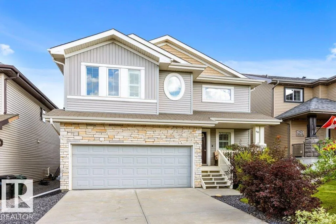
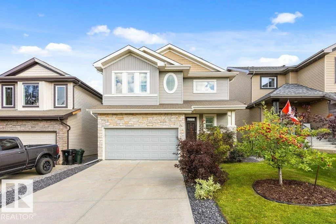
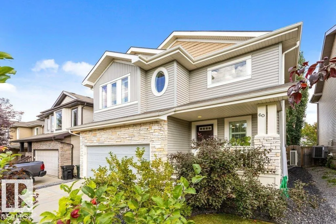
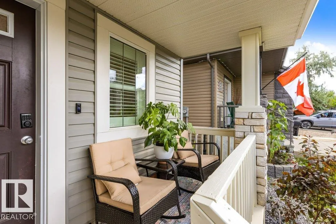
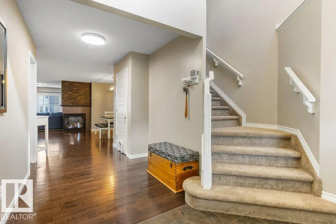
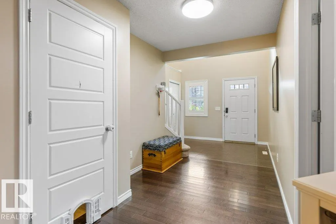
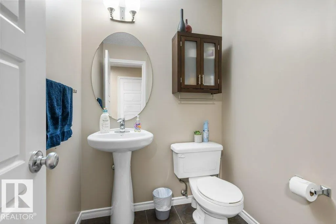
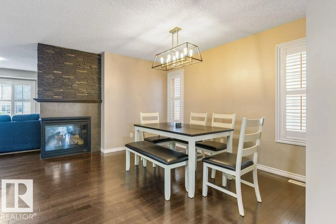
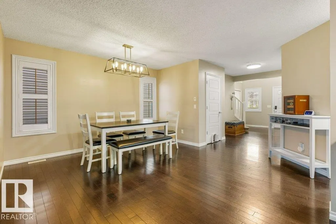
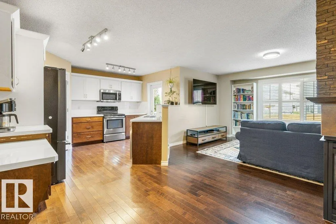
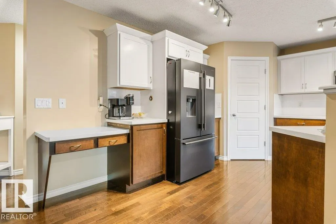
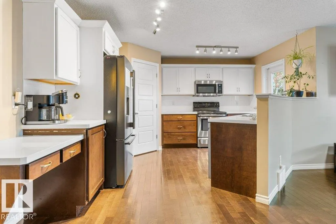
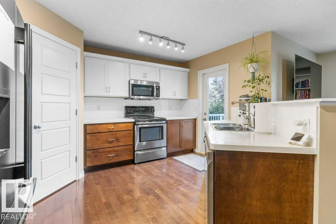
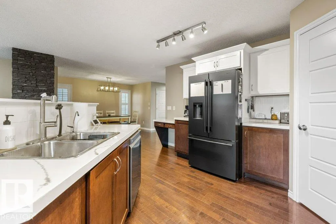
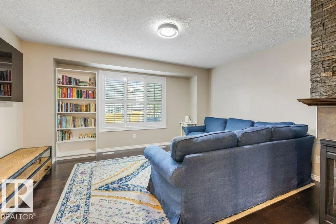
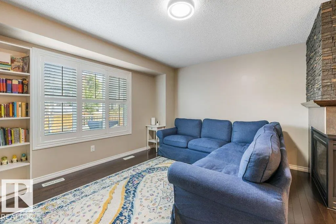
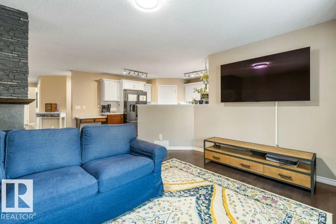
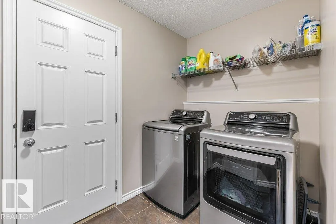
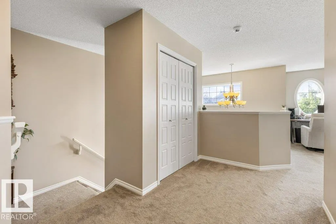
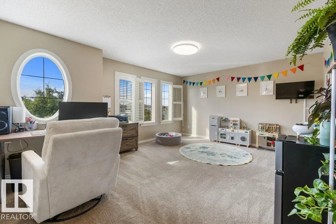
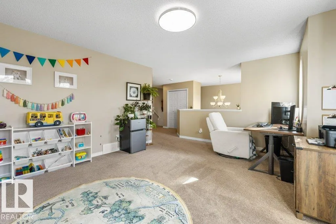
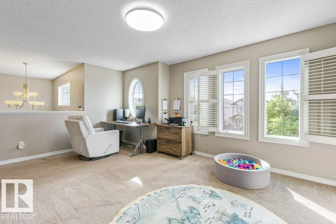
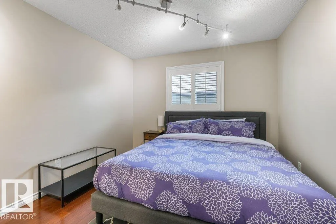
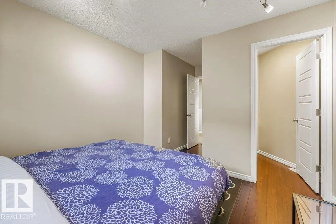
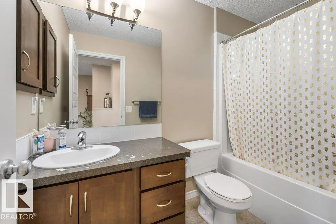
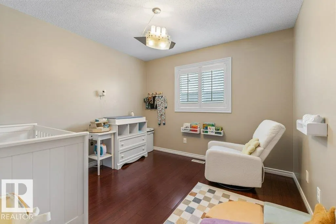
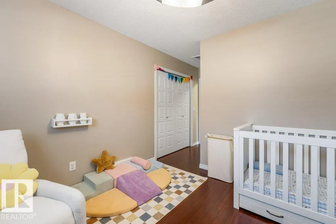
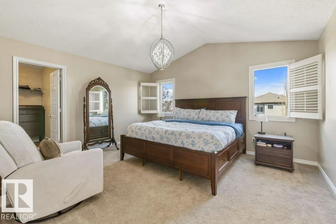
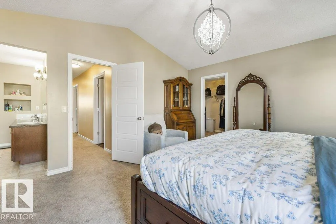
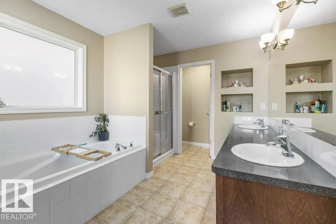
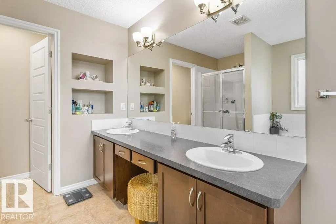
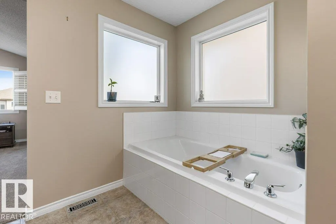
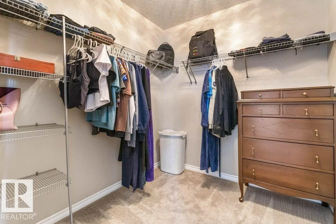
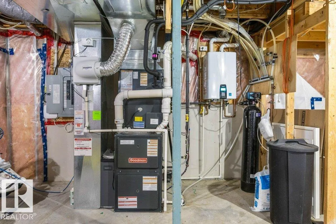
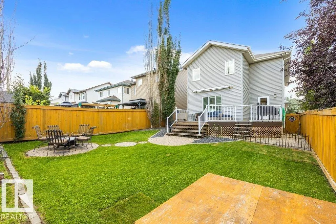
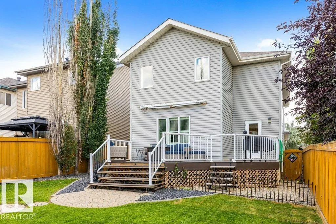
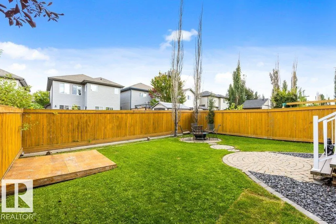
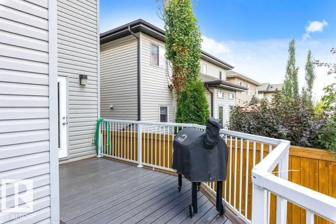
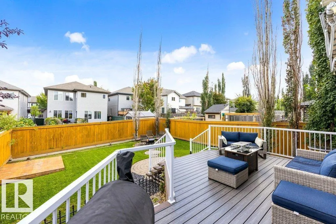
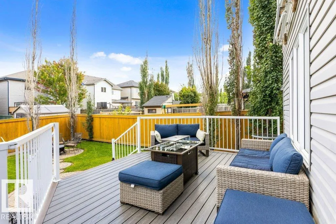
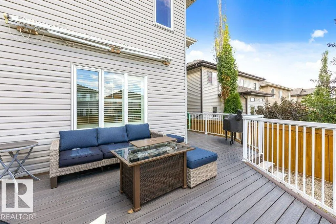
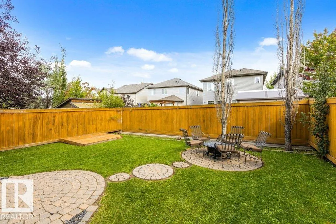
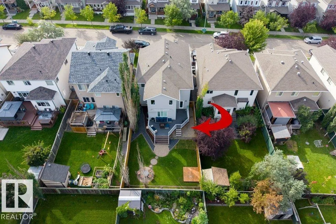
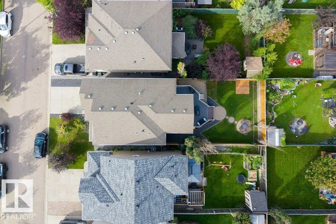
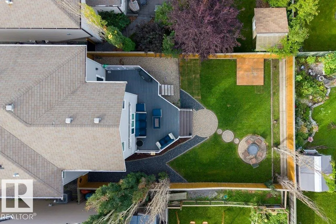
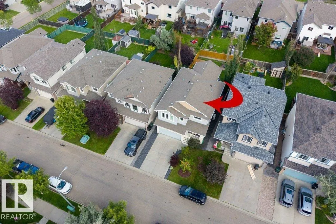
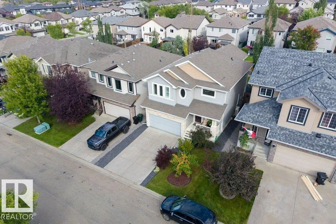
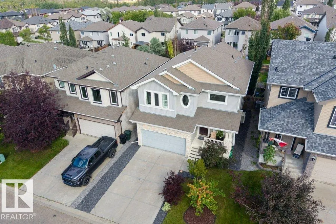
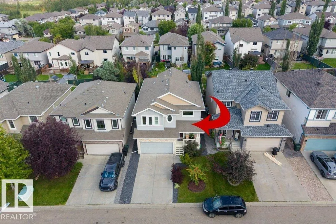
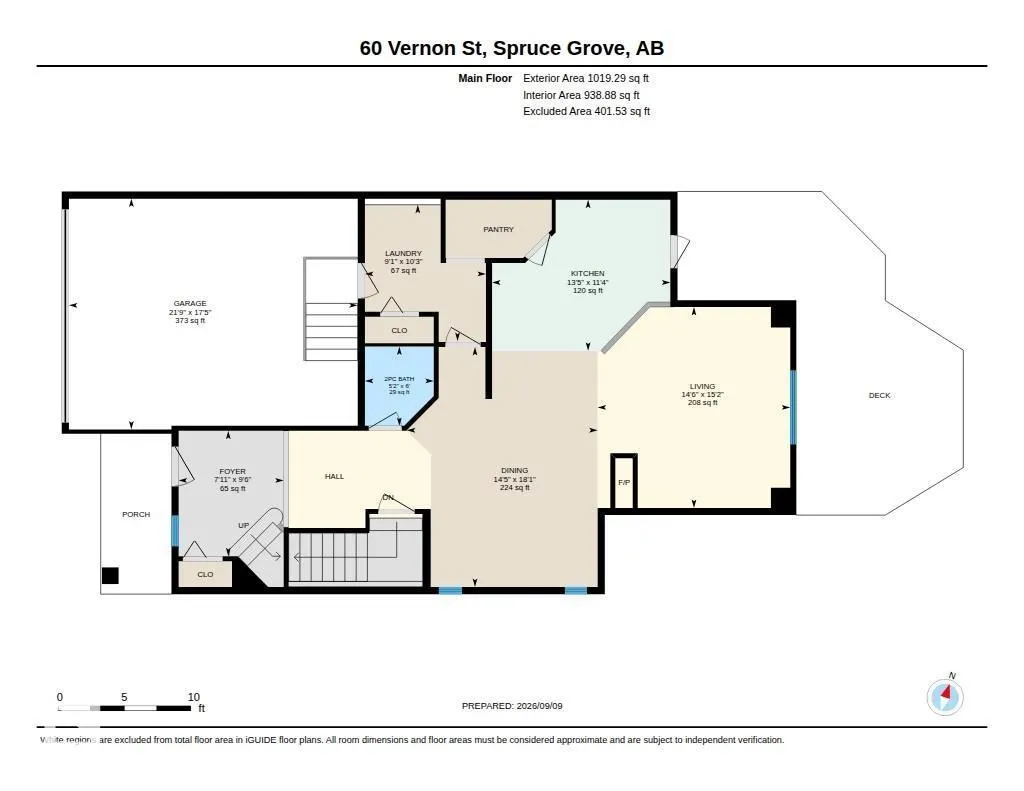
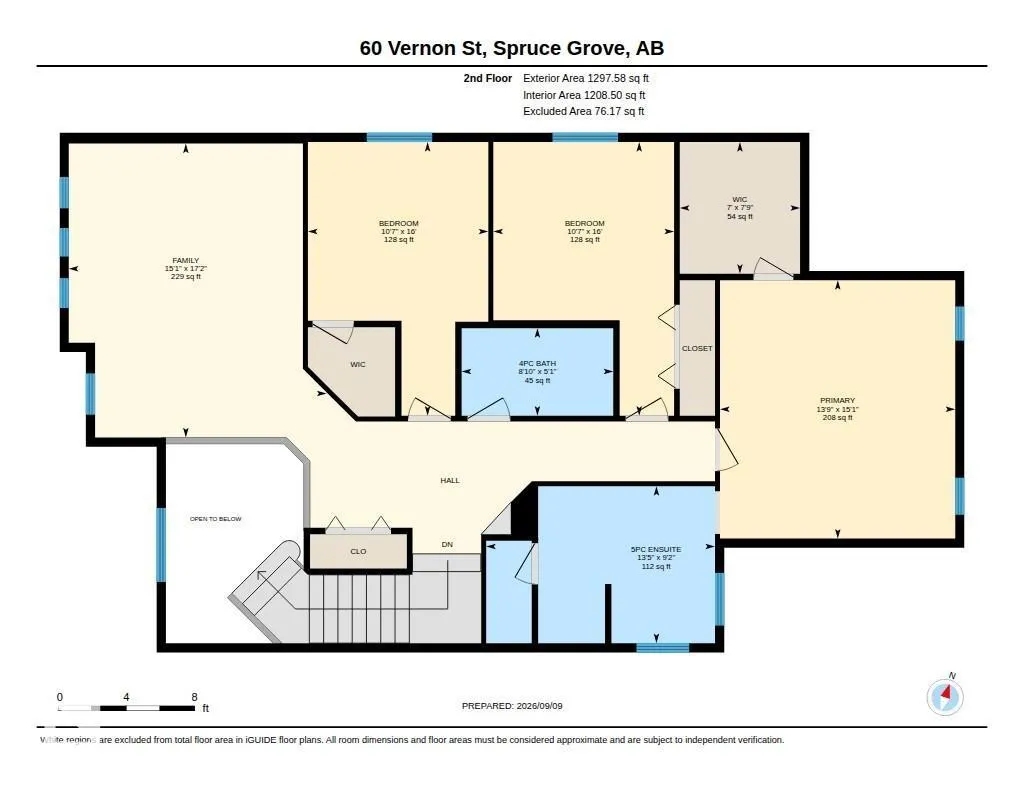
Welcome to a home that truly has it all, offering the perfect blend of comfort, style, and space for the whole family. Step through the grand entrance into a beautiful open-concept space designed for family living and entertaining. The spacious living and dining areas are separated by a stunning thr...ee-sided fireplace, creating a warm and inviting atmosphere. The generous kitchen offers plenty of workspace and a convenient walk-through pantry leading to the mudroom and heated garage. A 2-piece bathroom, laundry, and walk-out to the backyard complete the main floor. Upstairs, you’ll find a spacious bonus room, three bedrooms, and a 4-piece bathroom. The primary suite features vaulted ceilings, a walk-through closet, and a beautiful 5-piece ensuite with his-and-hers sinks. With a welcoming layout and major updates including a new furnace, tankless hot water system, and air conditioning in 2025, this move-in-ready home is ready to welcome its next family. (id:10452)
Room Types
Bedroom 2
-
Dimensions 4.88 m x 3.23 m
169.67 sqft
Bedroom 3
-
Dimensions 4.88 m x 3.22 m
169.14 sqft
Dining room
-
Dimensions 5.51 m x 4.38 m
259.77 sqft
Similar Properties (No results)
Listing courtesy of: RE/MAX Excellence
This REALTOR.ca listing content is owned and licensed by REALTOR® members of The Canadian Real Estate Association.