34
$431,600 Sale
Listed 27 days ago
4203 63 ST
· 3
· 2.5
· 4
· 1291
Key Facts
Key facts for 4203 63 ST
Property Type
House
Parking
Garage: Yes, 4 parking
MLS #
E4512391
Size
1291 sqft
Basement
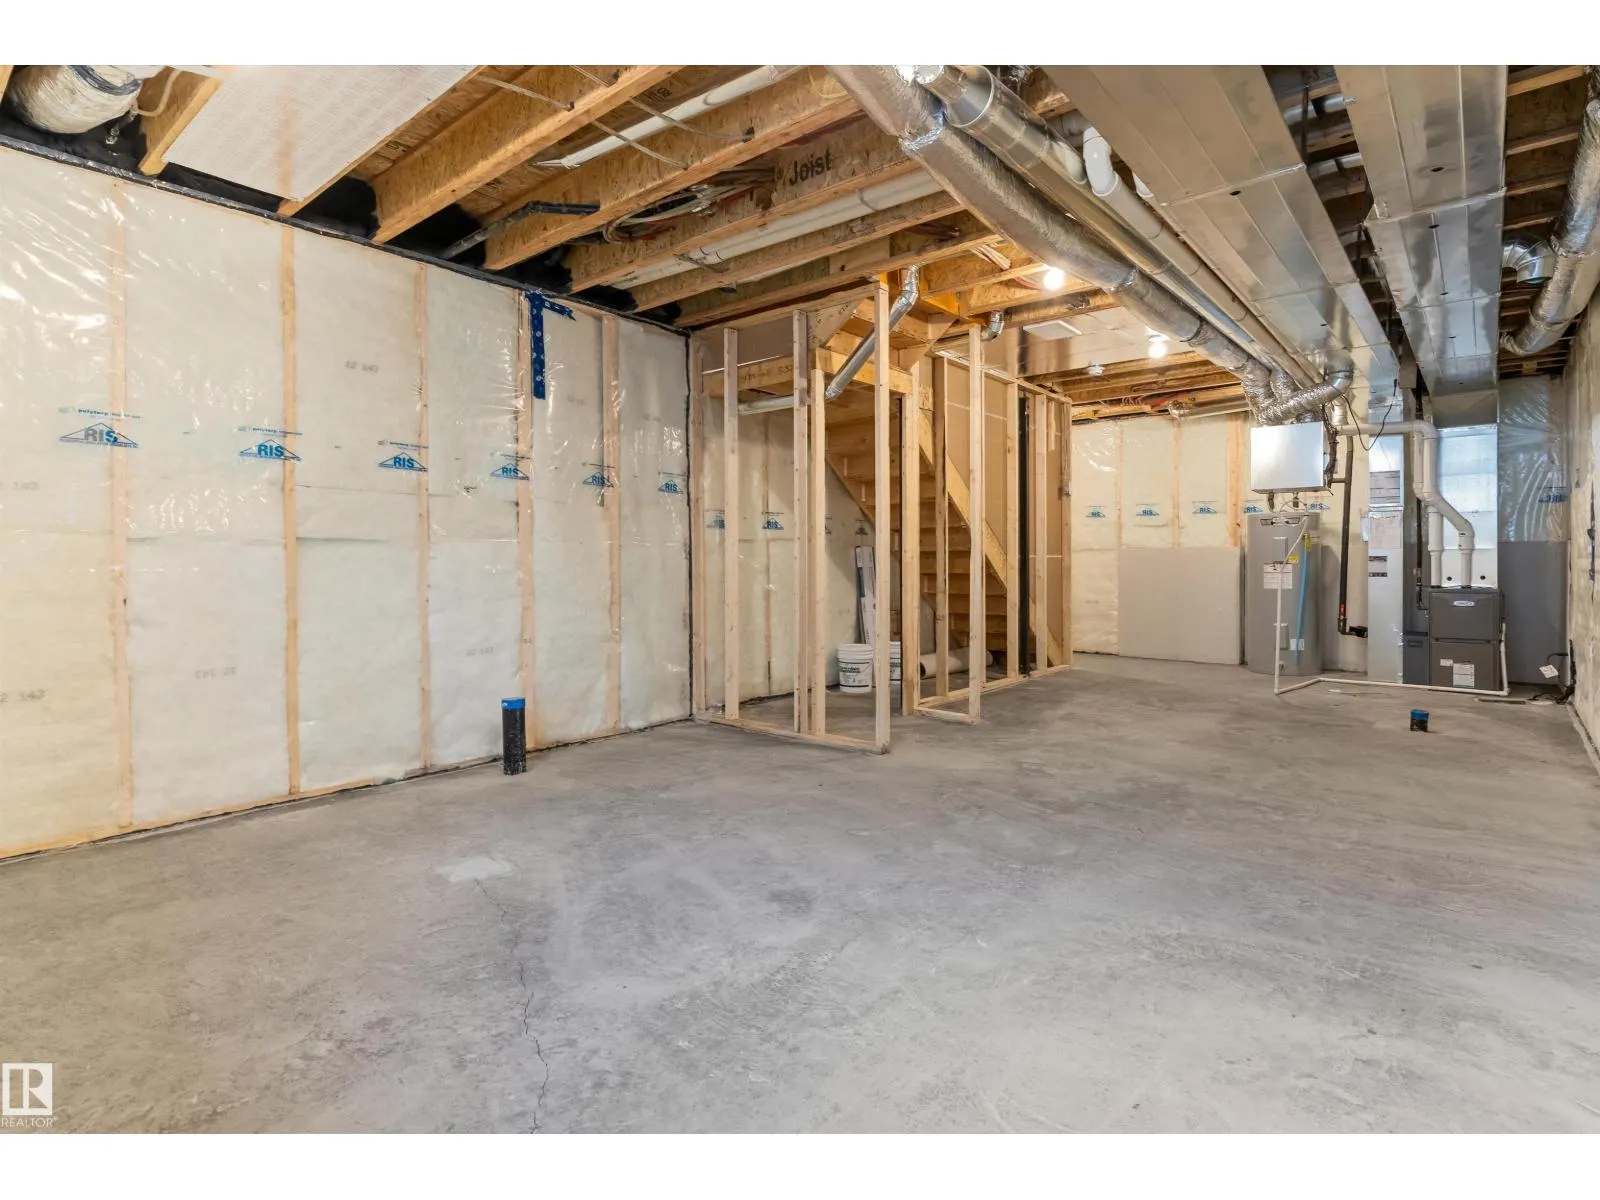
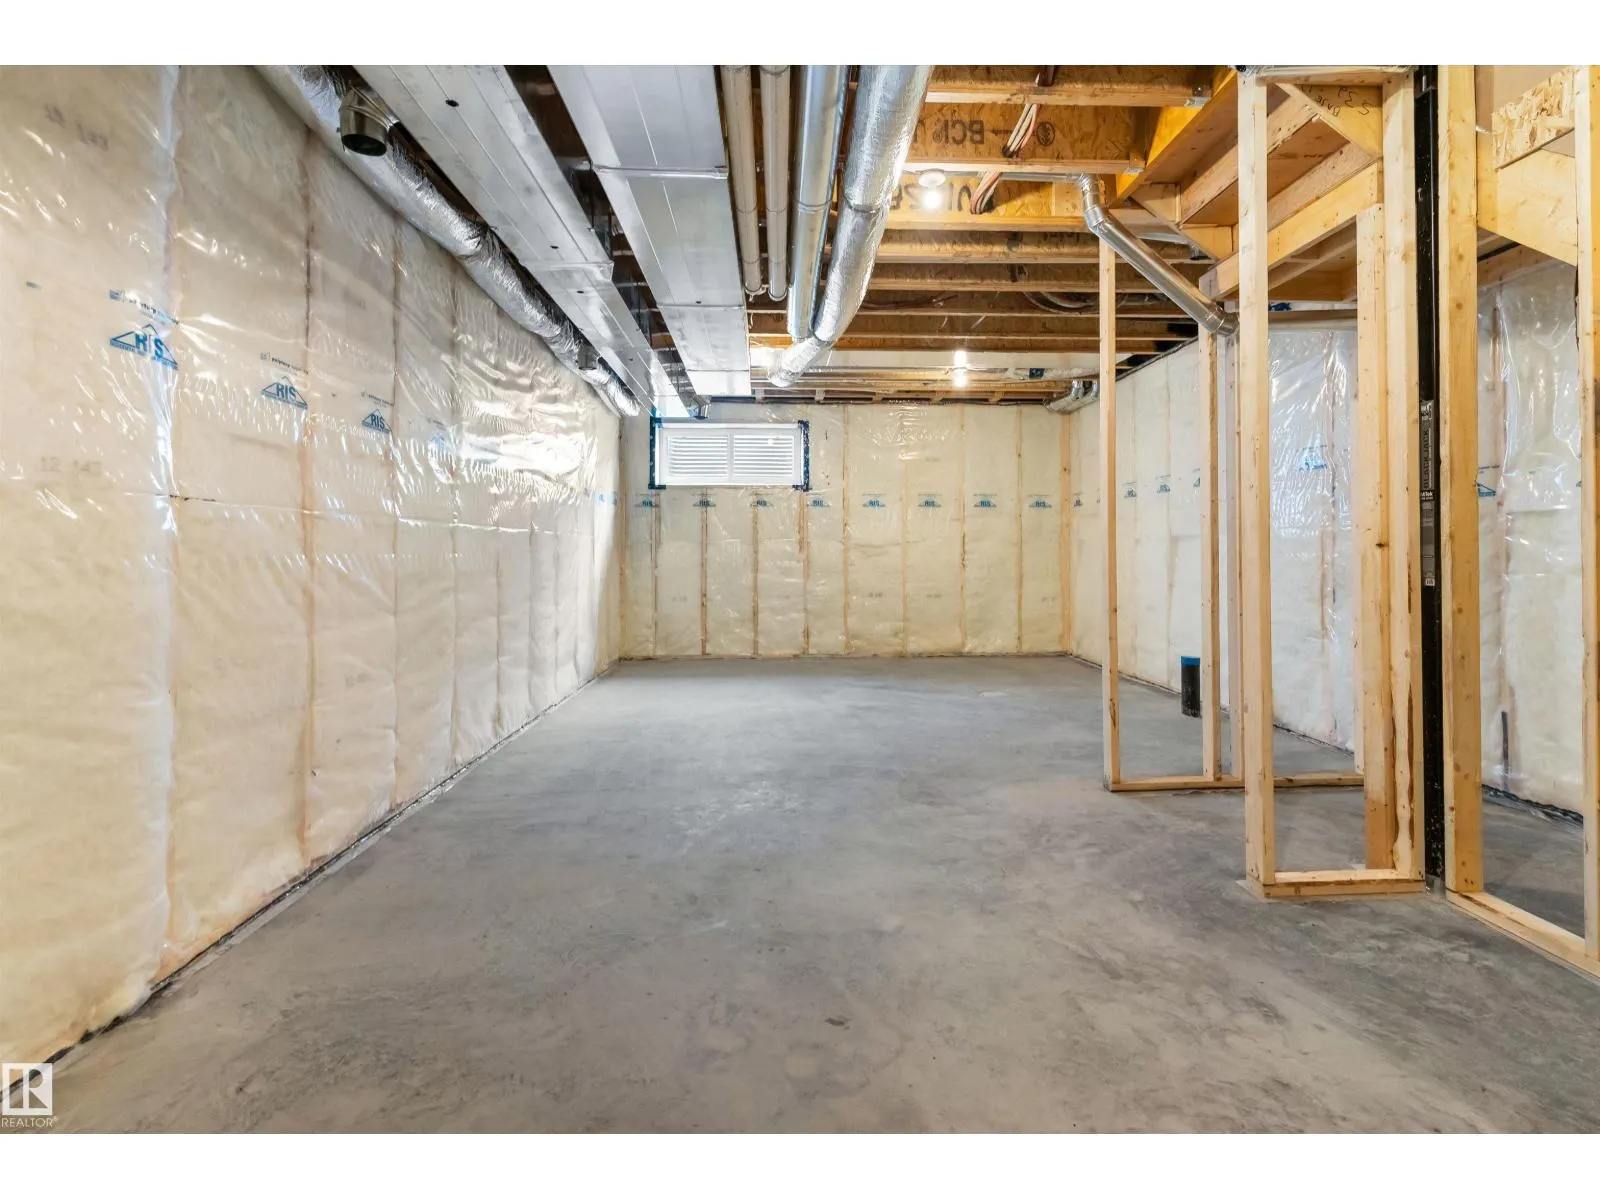
Unfinished, Full (Unfinished)
Listed on
-
Lot size
-
Tax
-
Days on Market
-
Year Built
2026
Maintenance Fee
-

Description
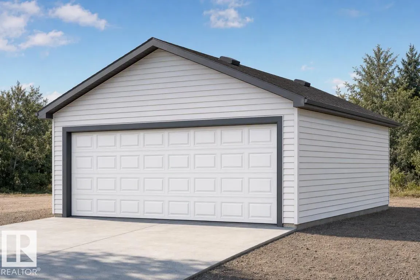
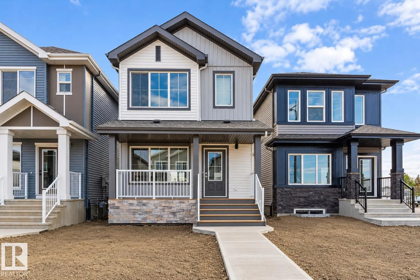
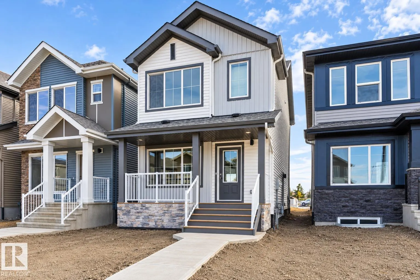
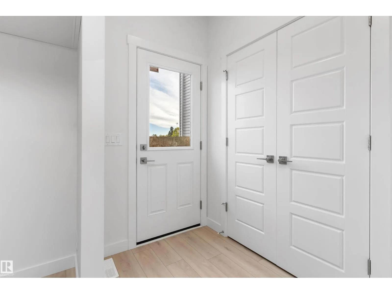
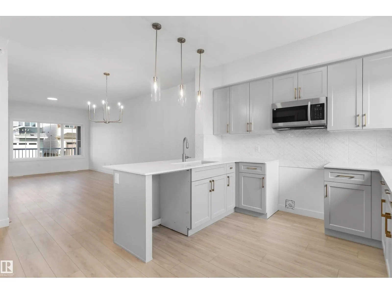
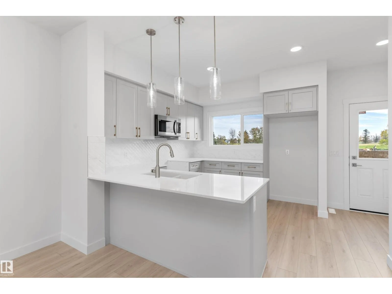
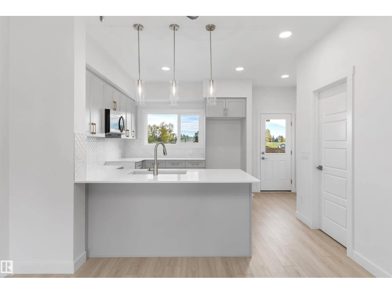
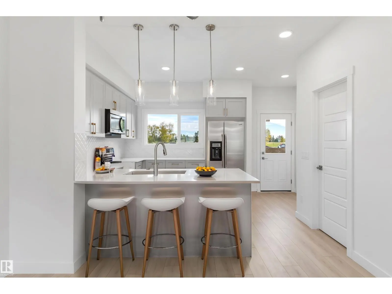
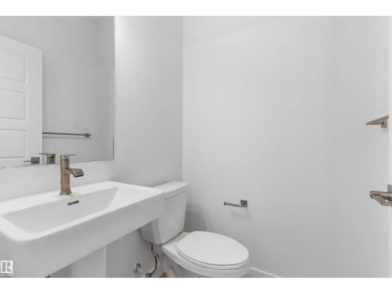
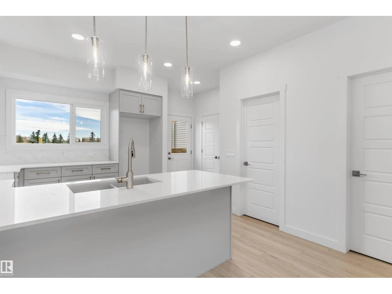
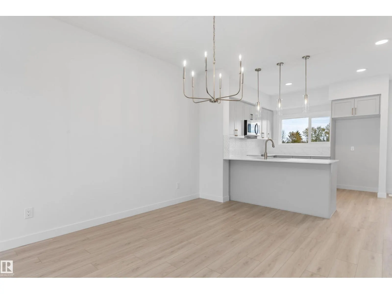
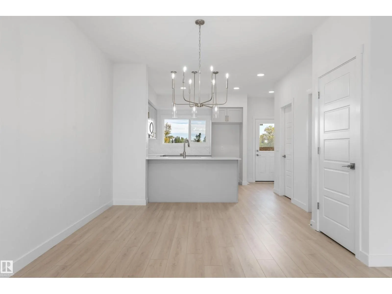
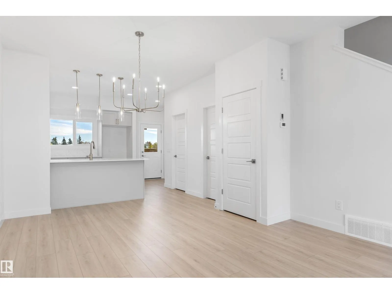
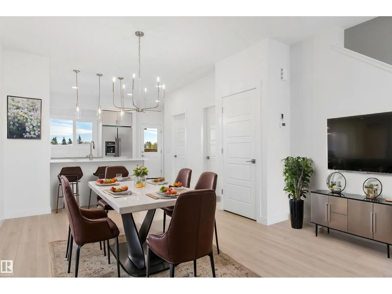
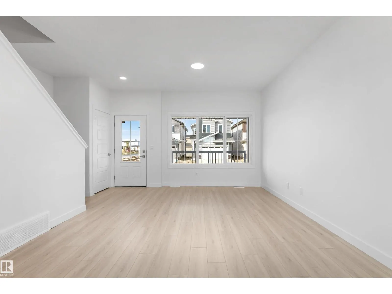
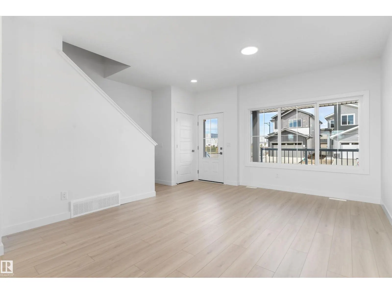
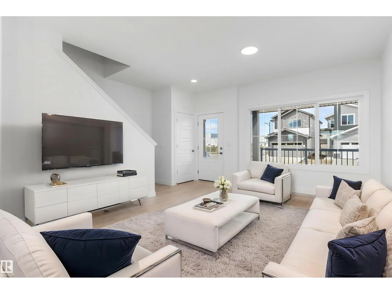
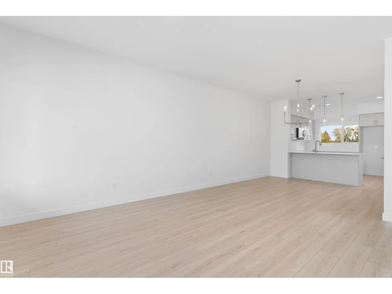
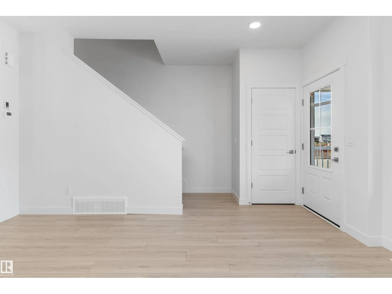
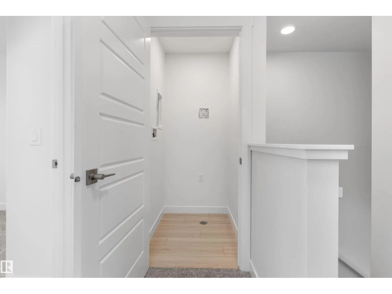
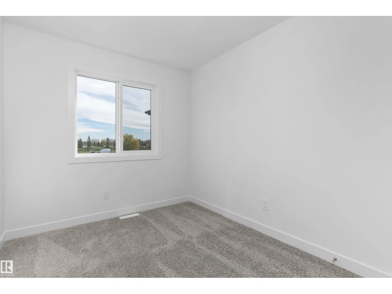
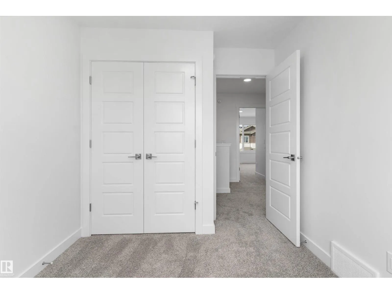
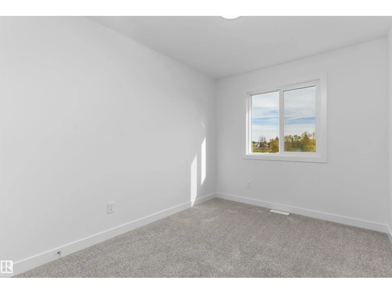
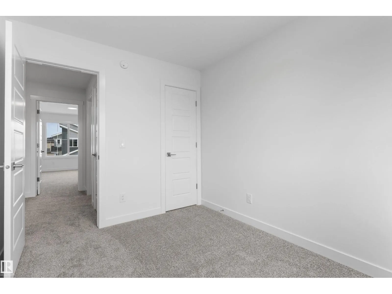
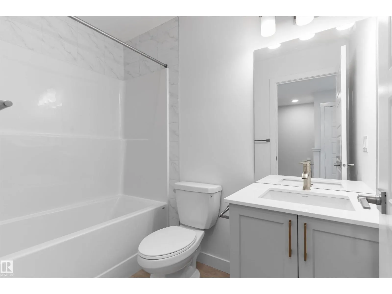
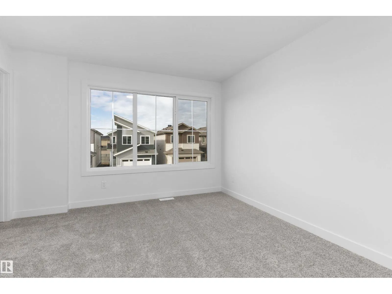
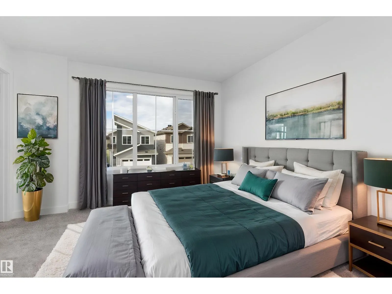
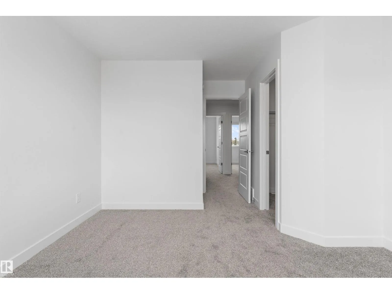
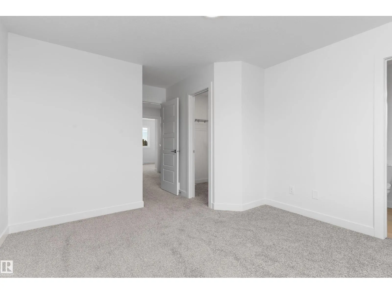
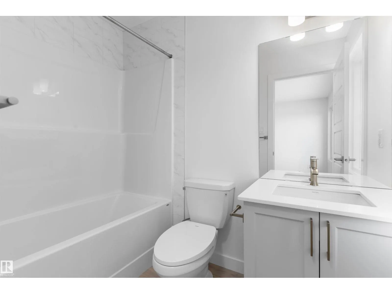
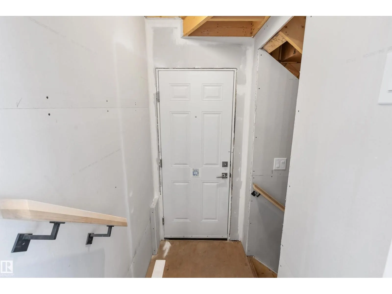
Detached garage included; under construction. Garage image for illustration only. Stylish, efficient, and thoughtfully designed, this home offers comfort and functionality throughout. The main floor features luxury vinyl plank flooring, a welcoming foyer with a spacious walk-in coat closet, and a b...right great room filled with natural light from a large front window. The open dining area flows into a U-shaped kitchen overlooking the backyard, complete with a peninsula island with flush eating ledge, pendant lighting, Silgranit undermount sink, OTR microwave, profiled Thermofoil cabinets with soft-close doors and drawers, and a generous pantry. A rear entry adds extra storage and a convenient 2-piece bath. Includes a parking pad with option for a detached double garage. Upstairs offers a primary suite with walk-in closet and 3-piece ensuite, two additional bedrooms, a full bath, and upper laundry. Brushed nickel fixtures, separate side entry, and basement rough-ins included. (id:10452)
Room Types
Bedroom 2
-
Dimensions 3.38 m x 2.54 m
92.41 sqft
Bedroom 3
-
Dimensions 3.35 m x 2.5 m
90.15 sqft
Dining room
-
Dimensions 3.48 m x 3.28 m
122.86 sqft
Similar Properties (No results)
Listing courtesy of: Exp Realty
This REALTOR.ca listing content is owned and licensed by REALTOR® members of The Canadian Real Estate Association.