70
$759,900 Sale
Listed 67 days ago
6324 56 AV
· 4
· 3.5
· 6
· 2680
Key Facts
Key facts for 6324 56 AV
Property Type
House
Parking
Garage: Yes, 6 parking
MLS #
E4506146
Size
2680 sqft
Basement
Finished, Full (Finished)
Listed on
-
Lot size
-
Tax
-
Days on Market
-
Year Built
2011
Maintenance Fee
-

Description
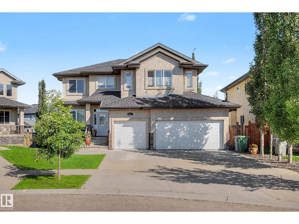
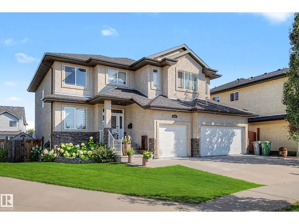
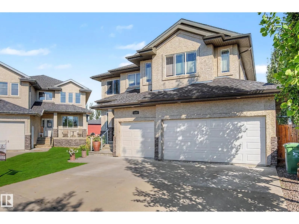
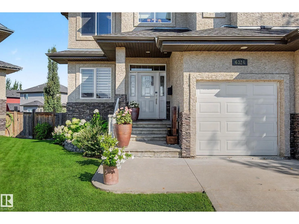
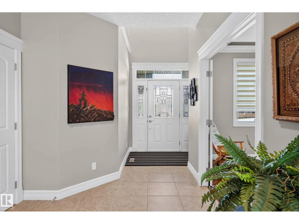
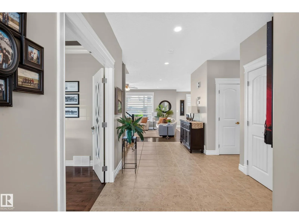
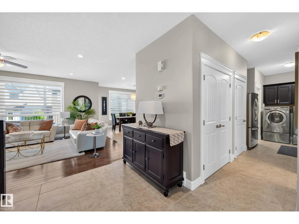
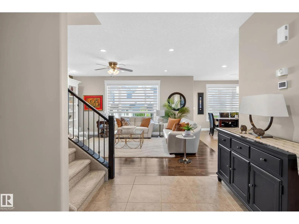
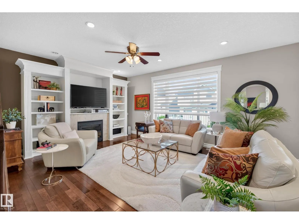
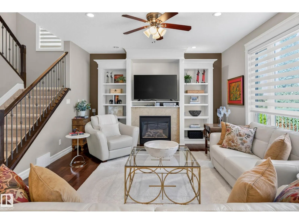
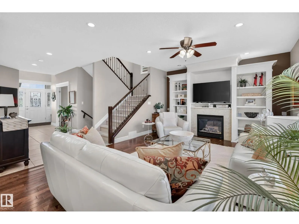
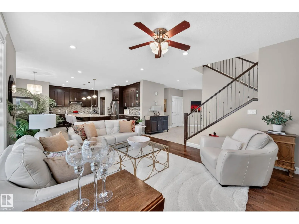
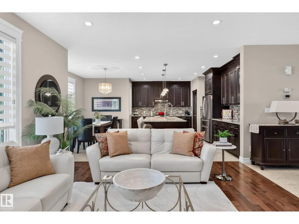
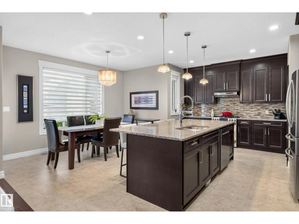
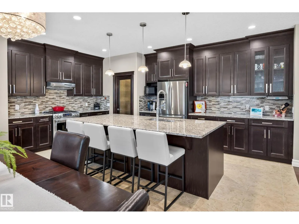
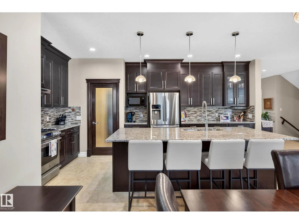
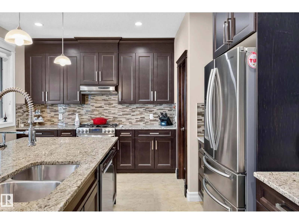
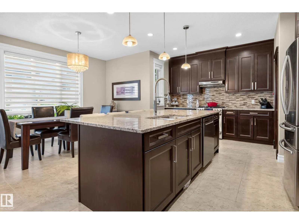
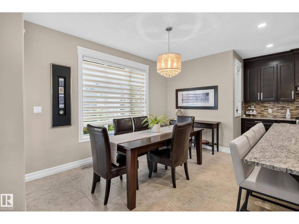
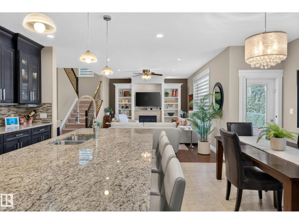
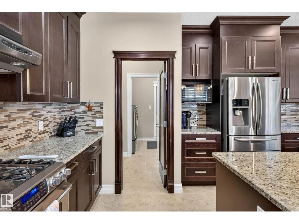
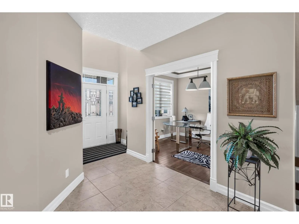
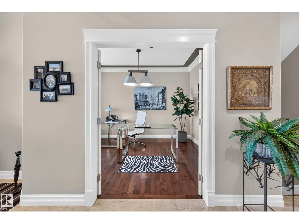
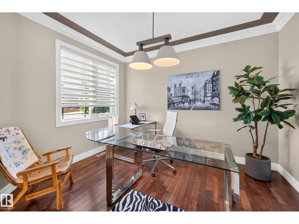
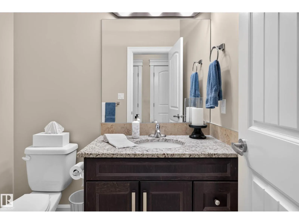
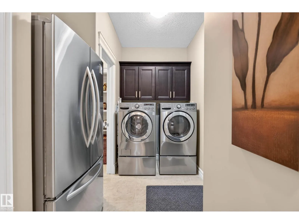
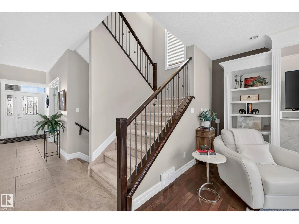
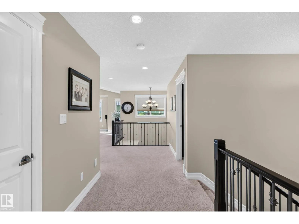
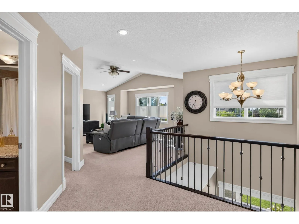
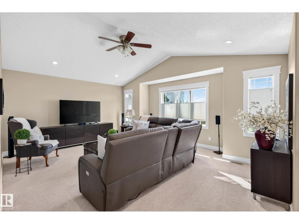
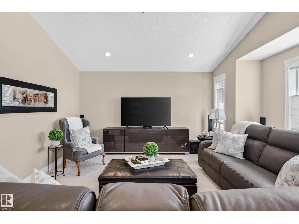
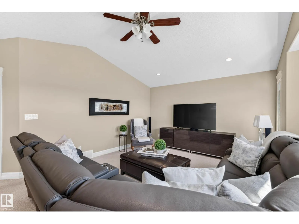
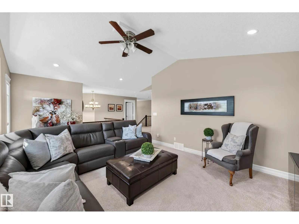
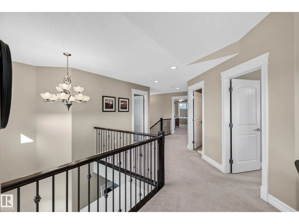
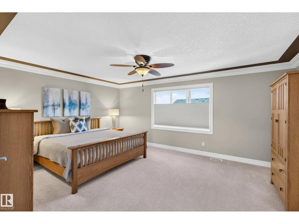
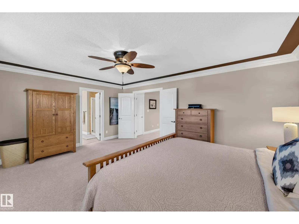
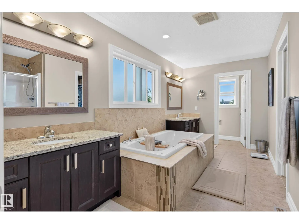
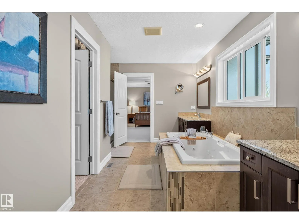
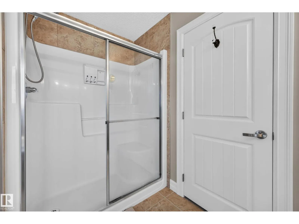
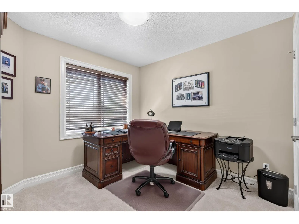
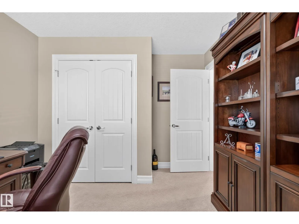
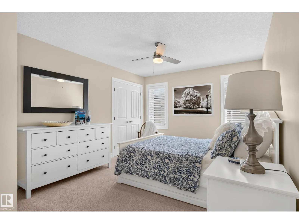
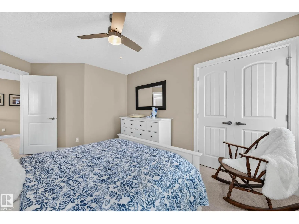
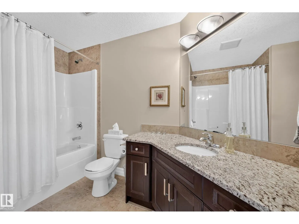
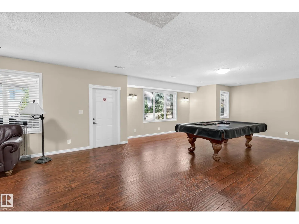
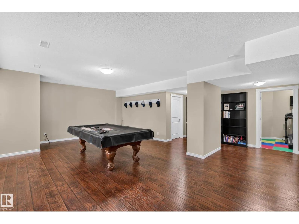
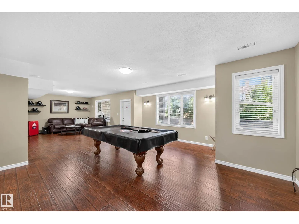
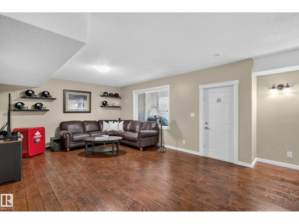
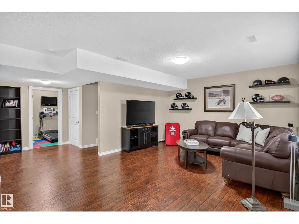
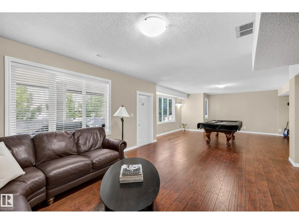
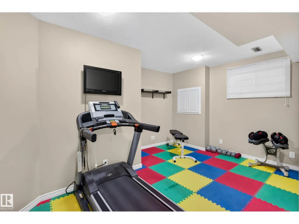
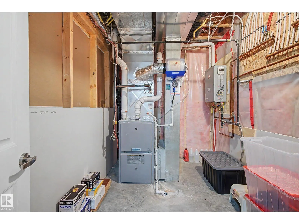
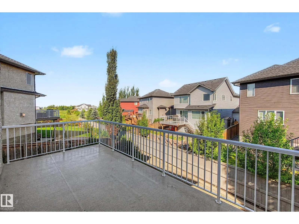
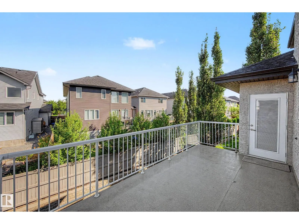
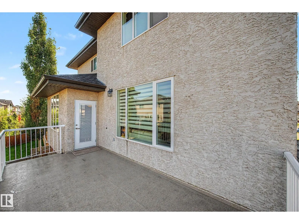
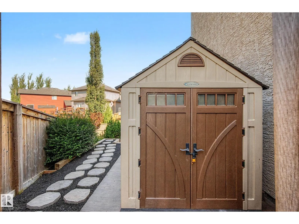
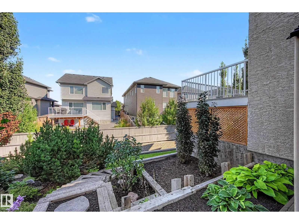
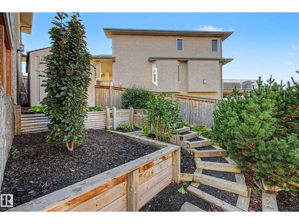
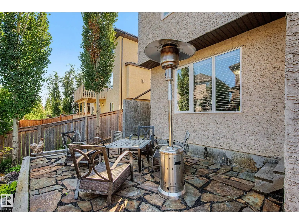
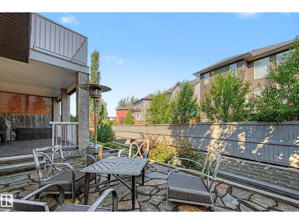
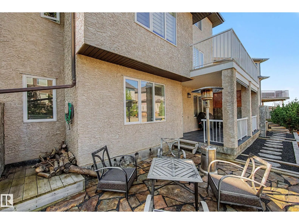
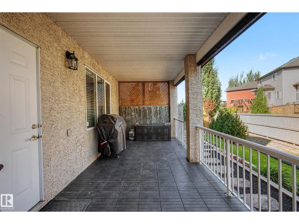
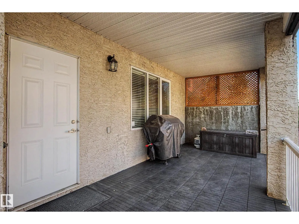
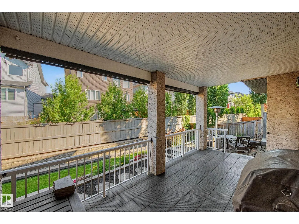
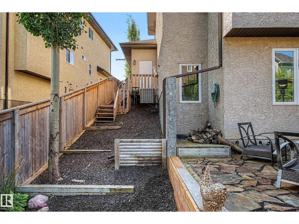
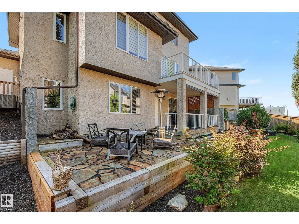
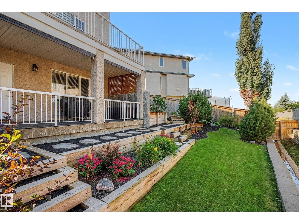
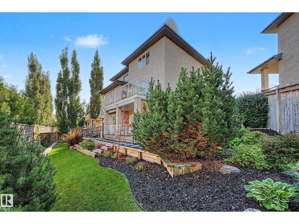
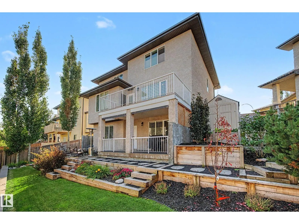
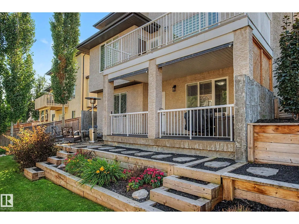
GORGEOUS 2 storey home has over 3600sqft of living space, offering the perfect blueprint for comfort, and functionality. TRIPLE GARAGE & F/F WALKOUT basement. The GOURMET kitchen is truly the heart of the home: top of the line SS appliances, gas stove, GRANITE throughout, a massive island, and a con...venient walk-through pantry. Main floor DEN/BED and a spacious great room full of natural light, gas fireplace, and big bright windows. Central A/C, and RICH H/W floors. Upper bonus room, 3 beds/2 baths, a DREAM ensuite with LUXURIOUS jetted tub, perfectly positioned between dual sinks, creating a private retreat you'll love coming home to. The fully finished WALKOUT basement offers 9ft ceilings, 4th bedroom, living and games areas, 3 piece bath, tankless hot water. A BEAUTIFULLY landscaped yard with both a spacious upper deck and lower patio. 27x25 heated garage has epoxy floor. This one's a SHOW STOPPER in Beaumont's BEST kid freindly neighborhoods. Schools, parks and walking paths just steps away. HOME! (id:10452)
Room Types
Bedroom 2
-
Dimensions 3.04 m x 3.71 m
121.4 sqft
Bedroom 3
-
Dimensions 5.03 m x 3.35 m
181.38 sqft
Bedroom 4
-
Measurements not available
0 sqft
Similar Properties (No results)
Listing courtesy of: NOW Real Estate Group
This REALTOR.ca listing content is owned and licensed by REALTOR® members of The Canadian Real Estate Association.